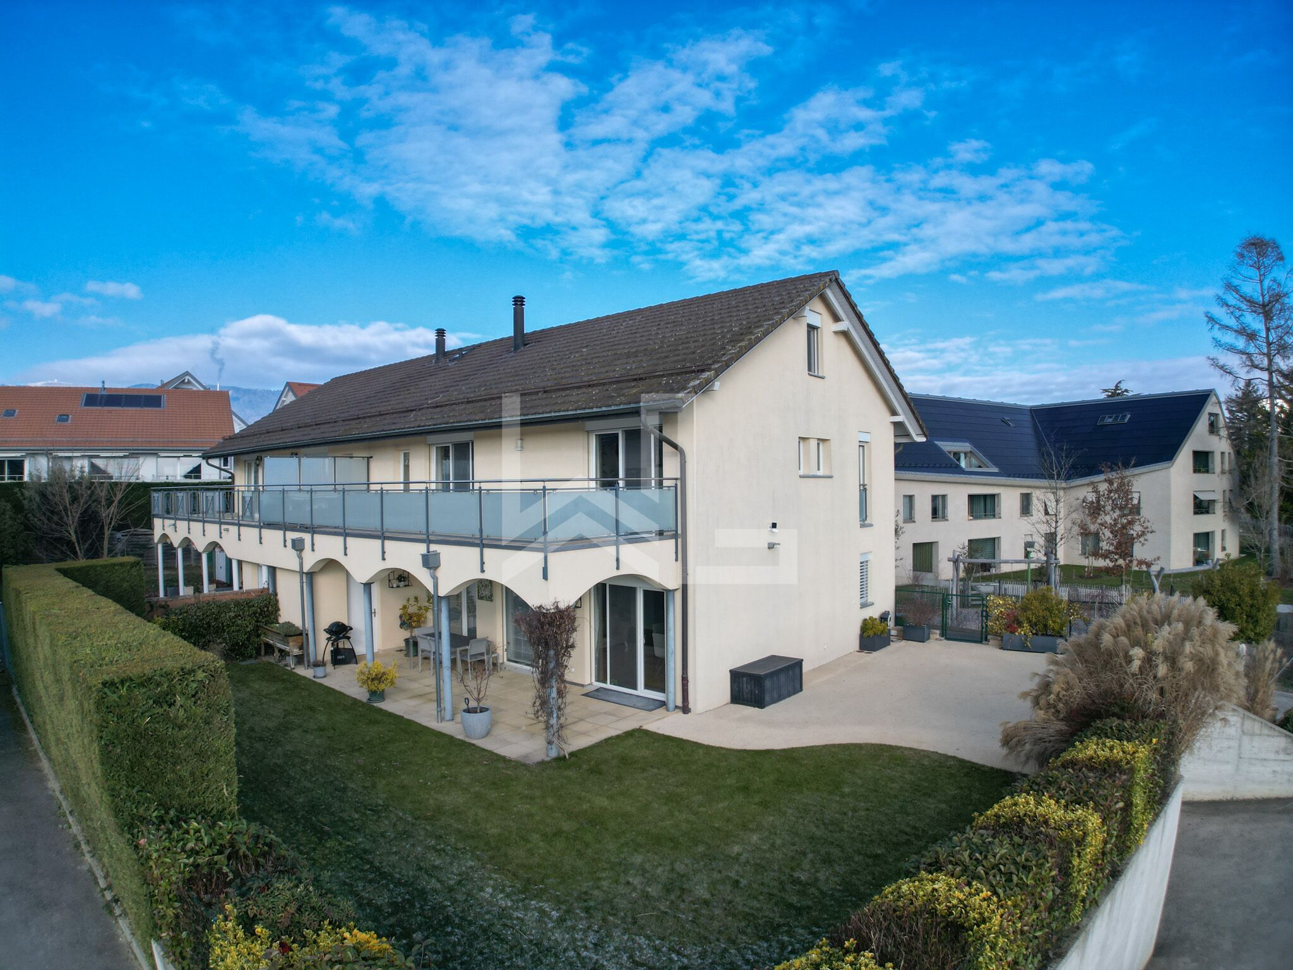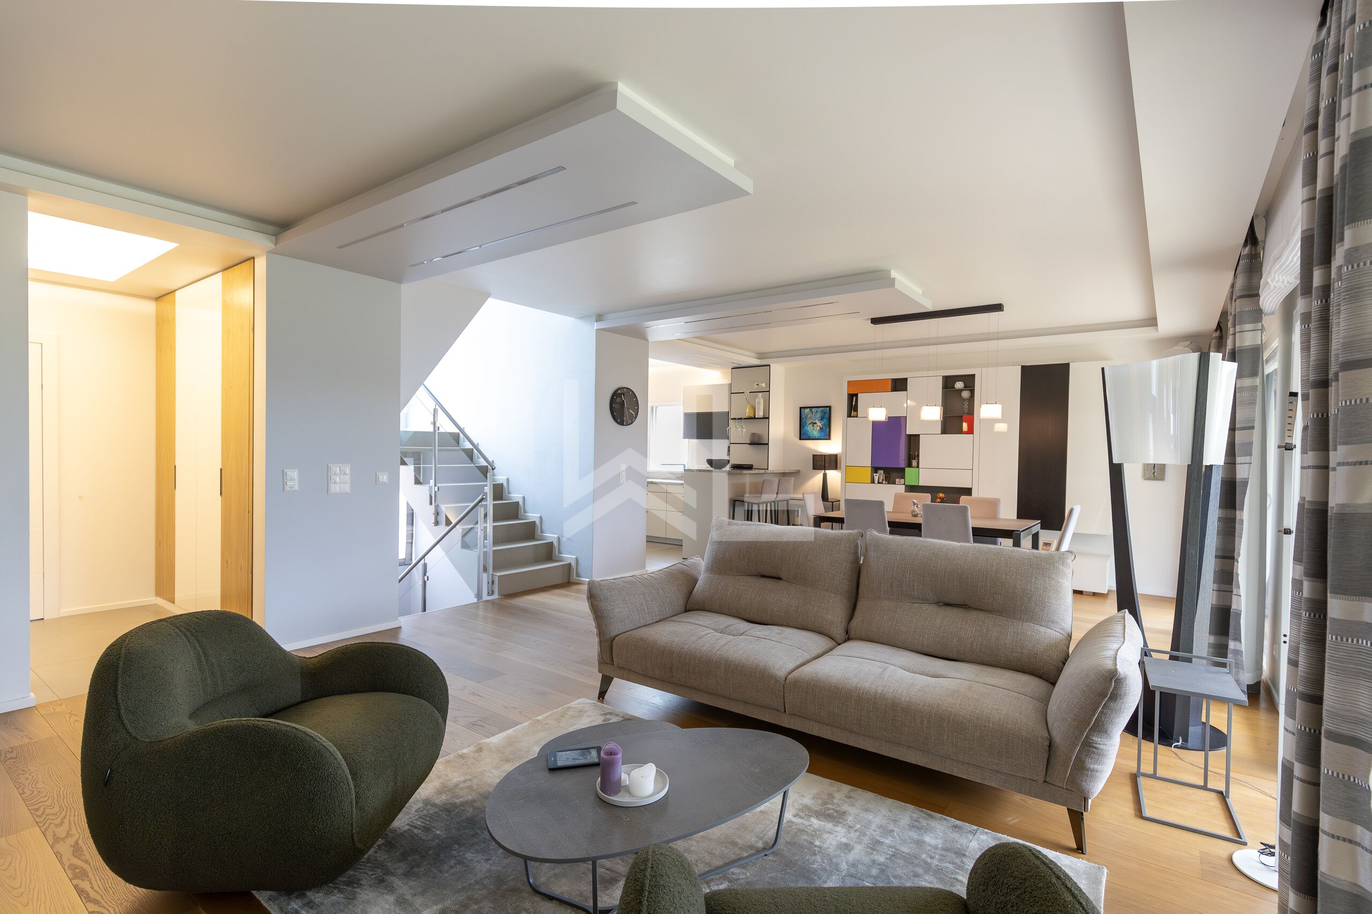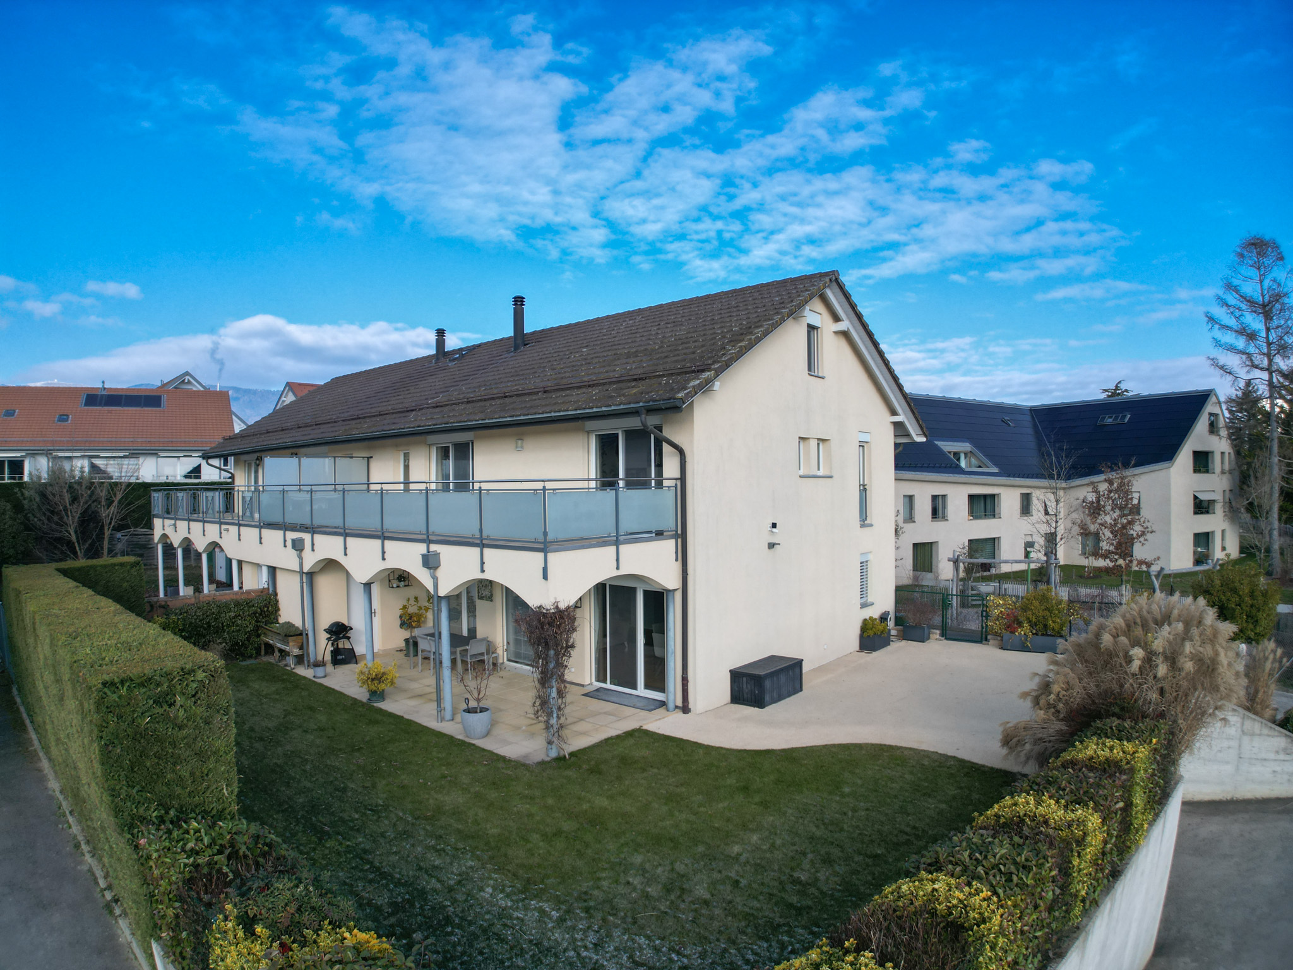
Located in a quiet residential area of Eysins, this renovated villa combines high end finishing, natural light and functionality.
Perfect for a family or a demanding lifestyle, it offers a modern and comfortable living environment.
The villa offers 4 spacious bedrooms, as well as a finished basement.
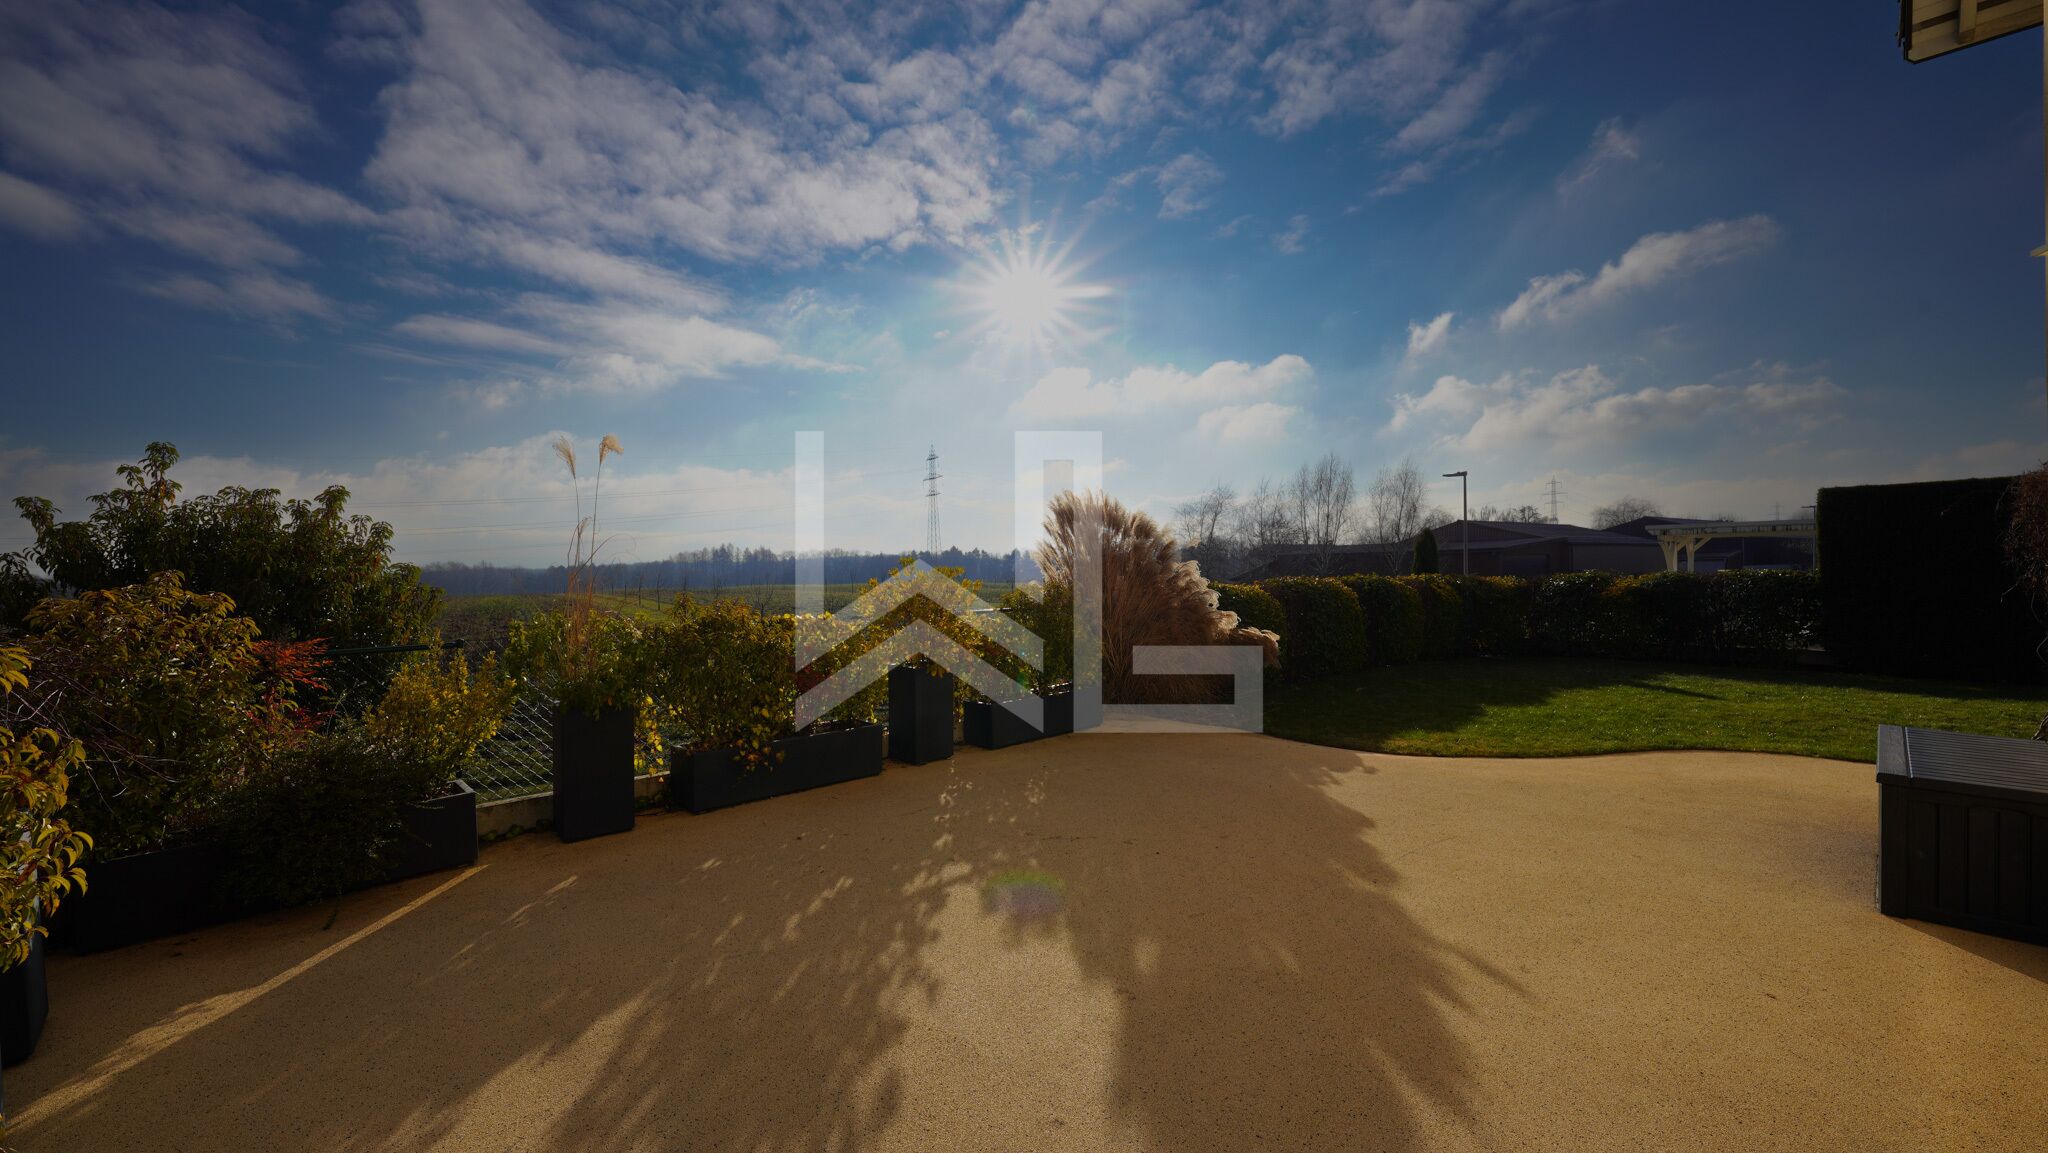
Located in a quiet neighborhood neighboring of a non-constructible agricultural plot, the villa offers walking access to Nyon via the countryside.
Floor distribution
Ground floor (bright & convivial)
- Entrance vestibule with bike/miscellaneous storage (closed)
- Guest toilet
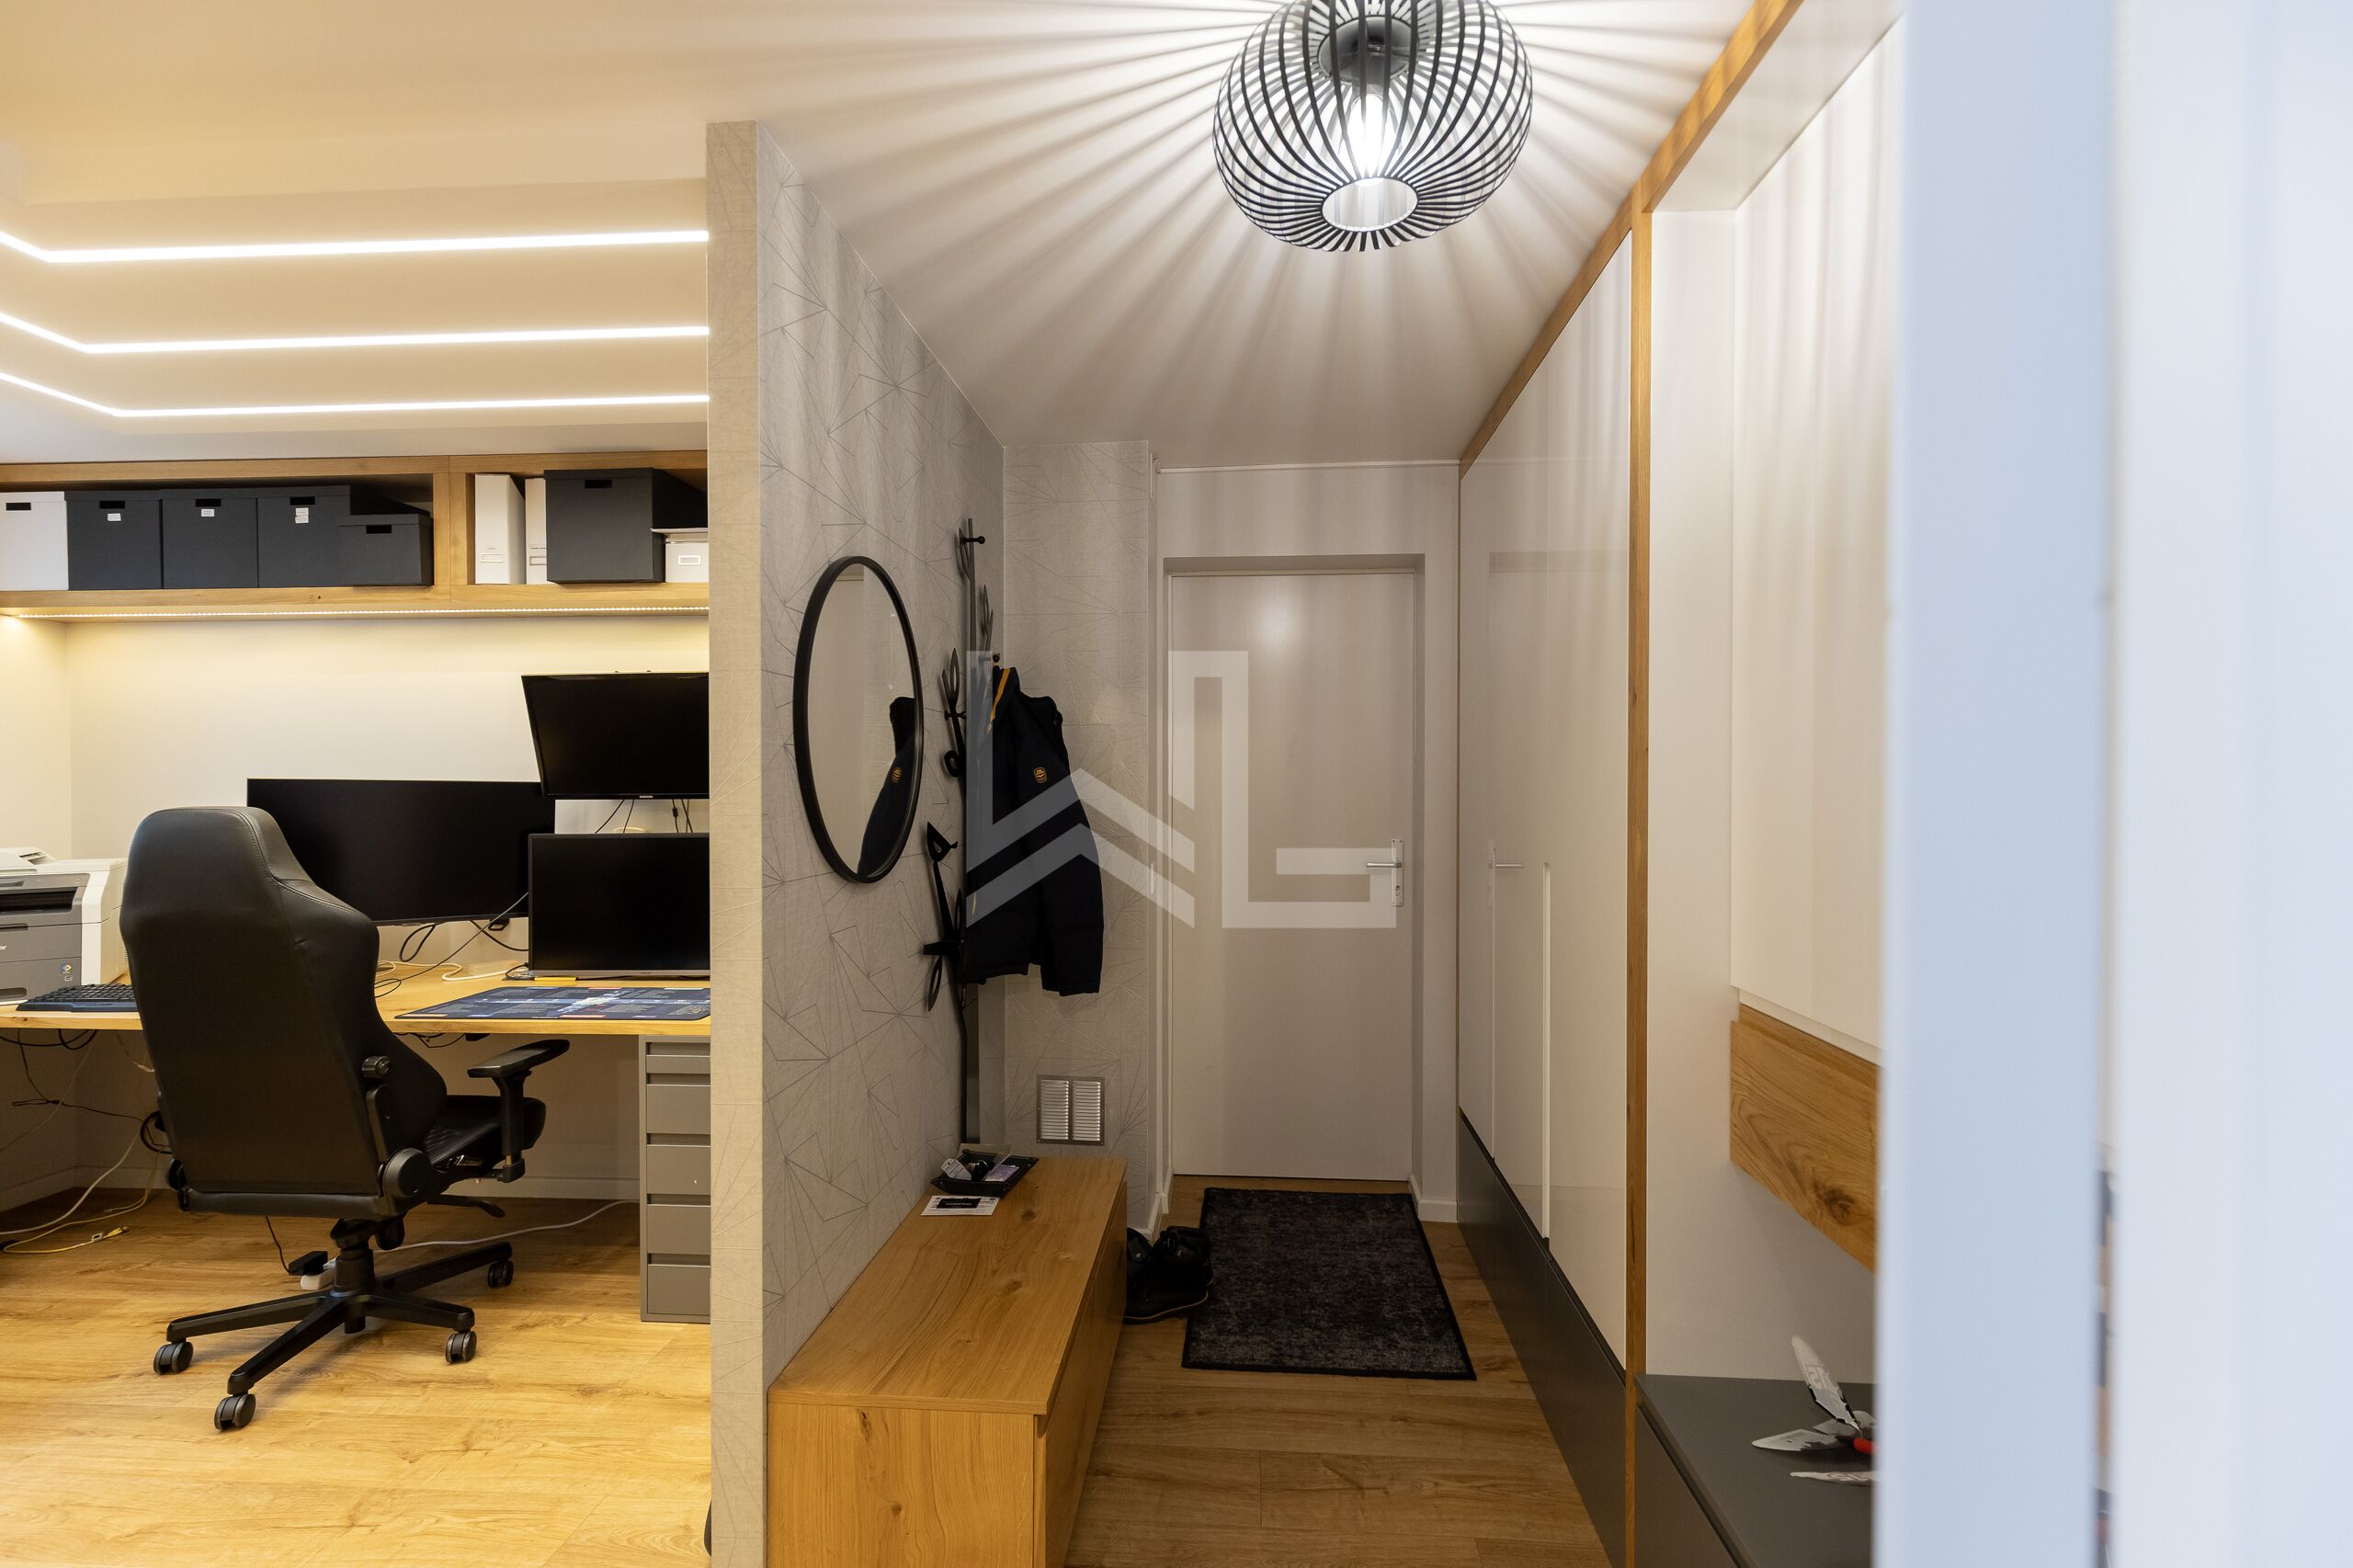
- Large hall with custom-made cloackroom and LED lighting with dimmer
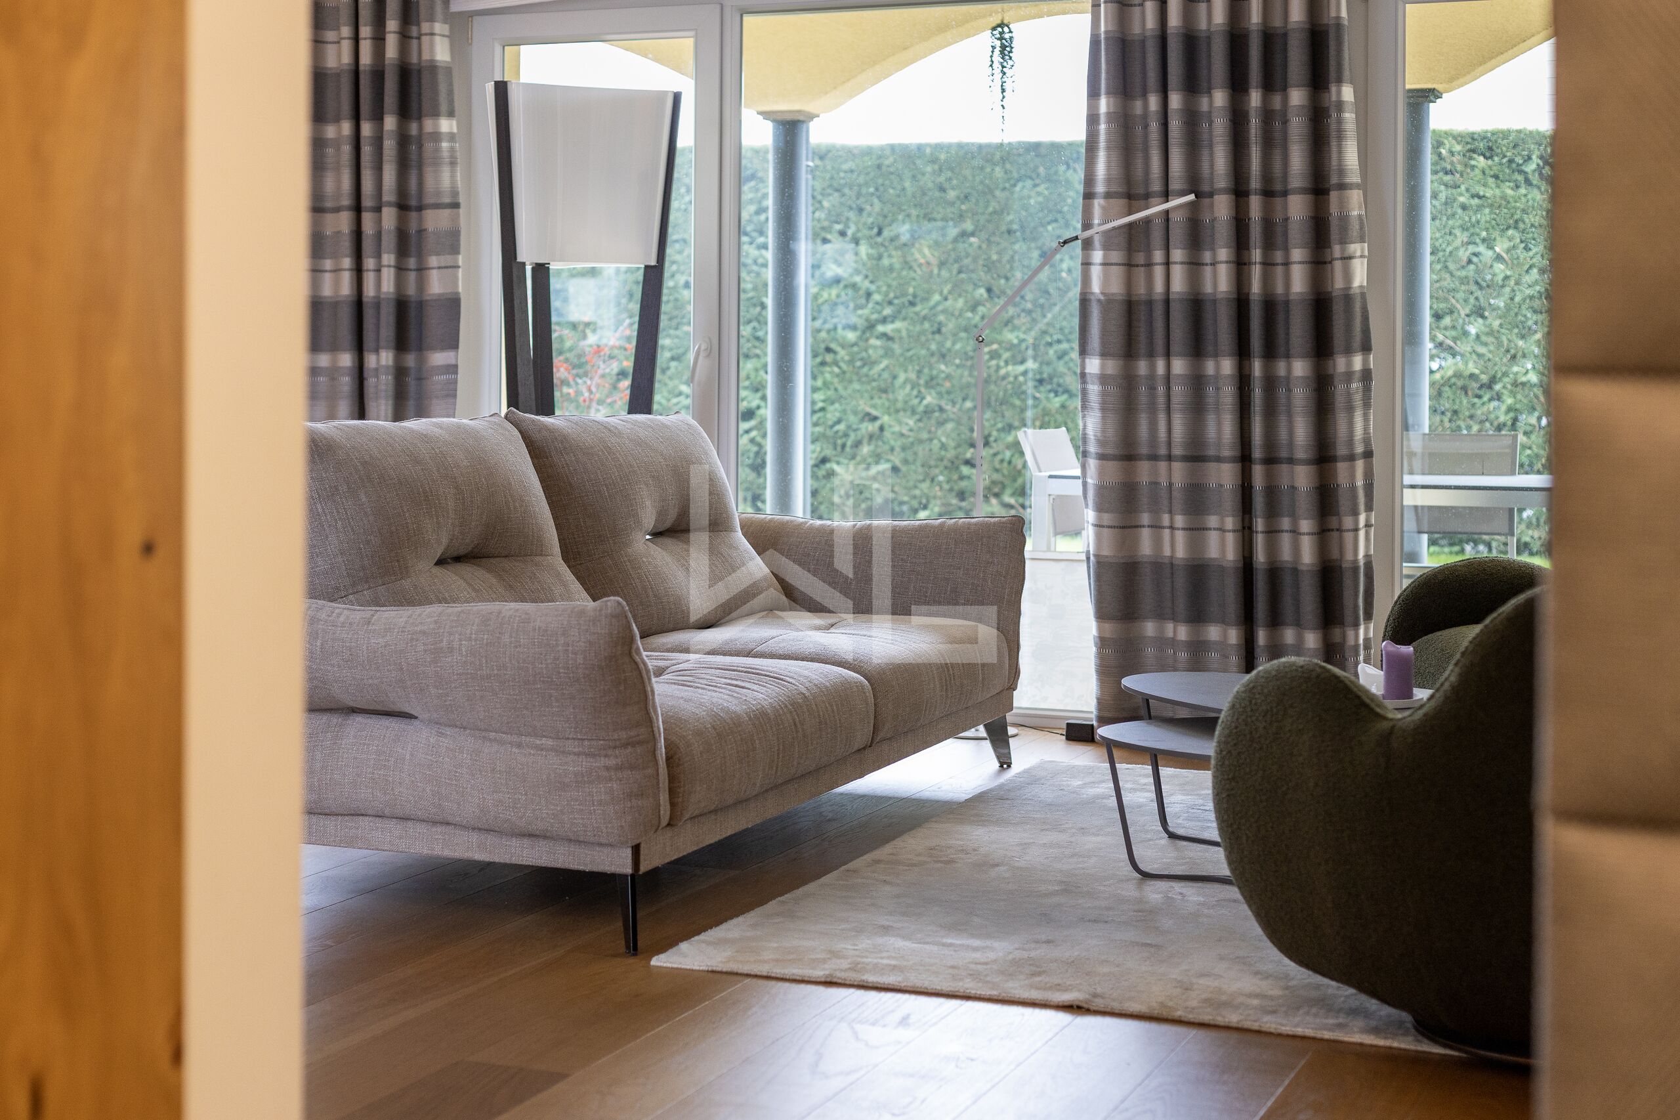
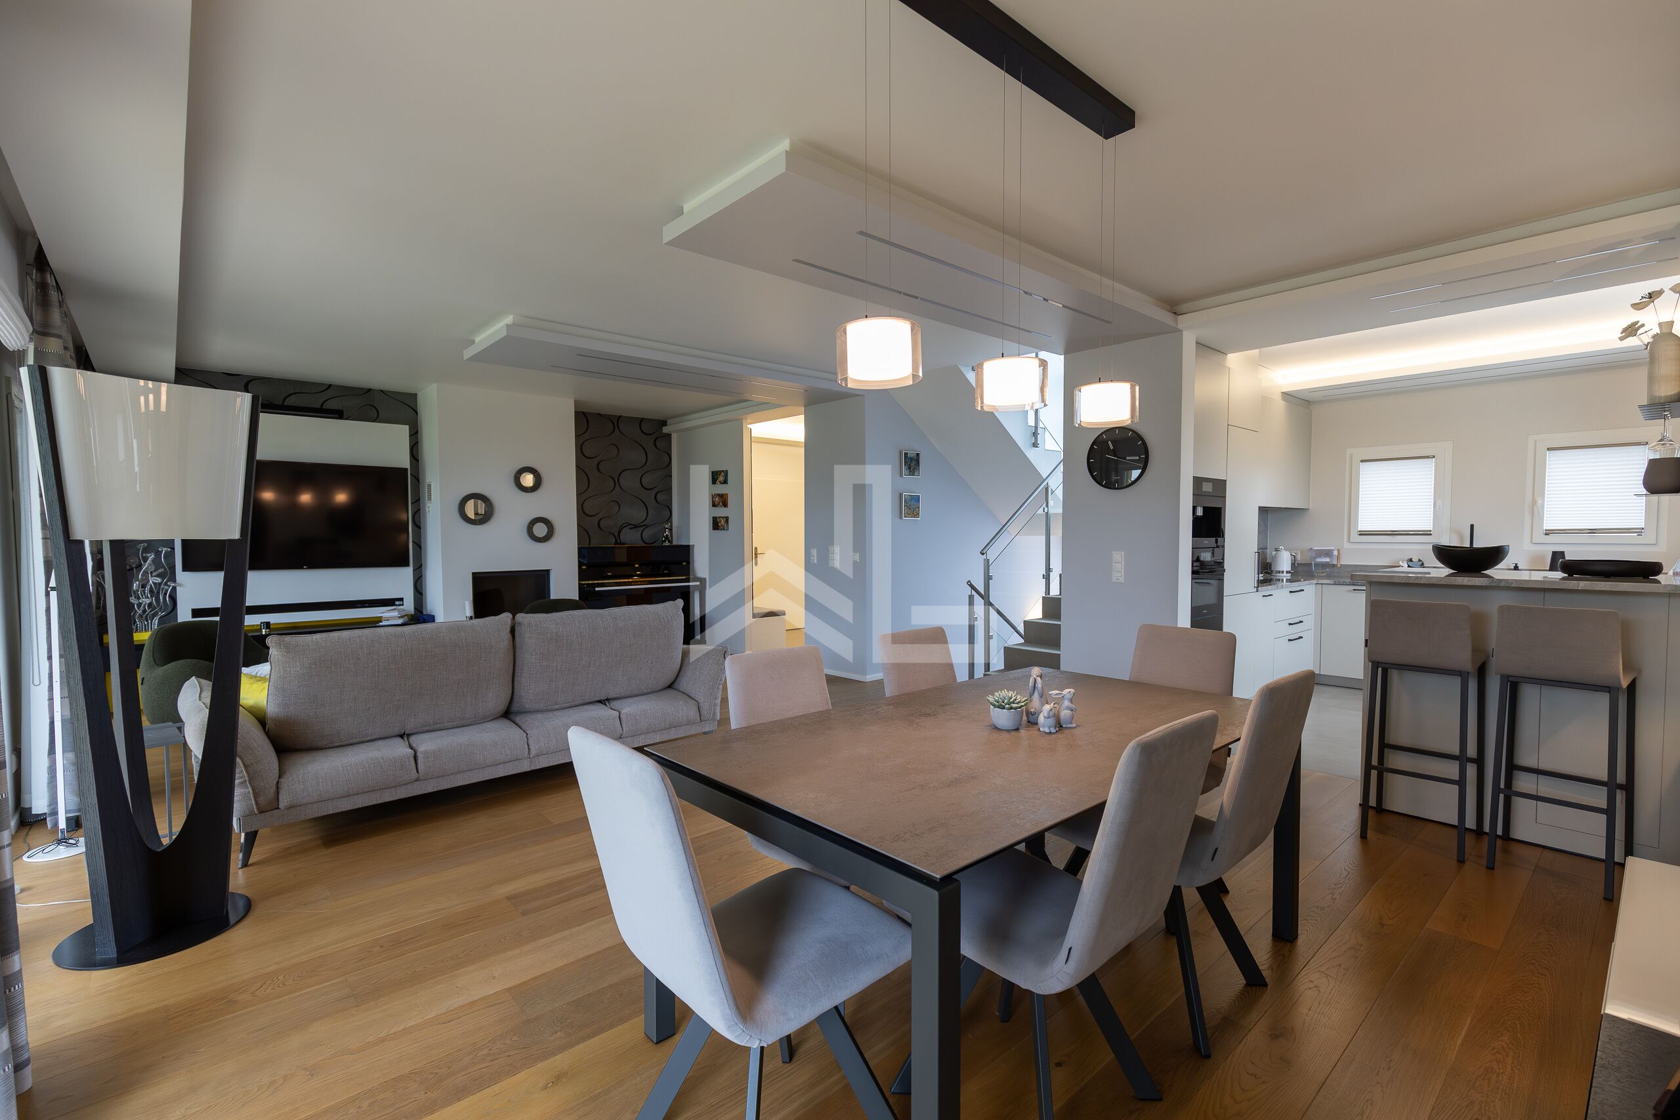
- Living room with wood-burning fireplace and custom-made built in furniture
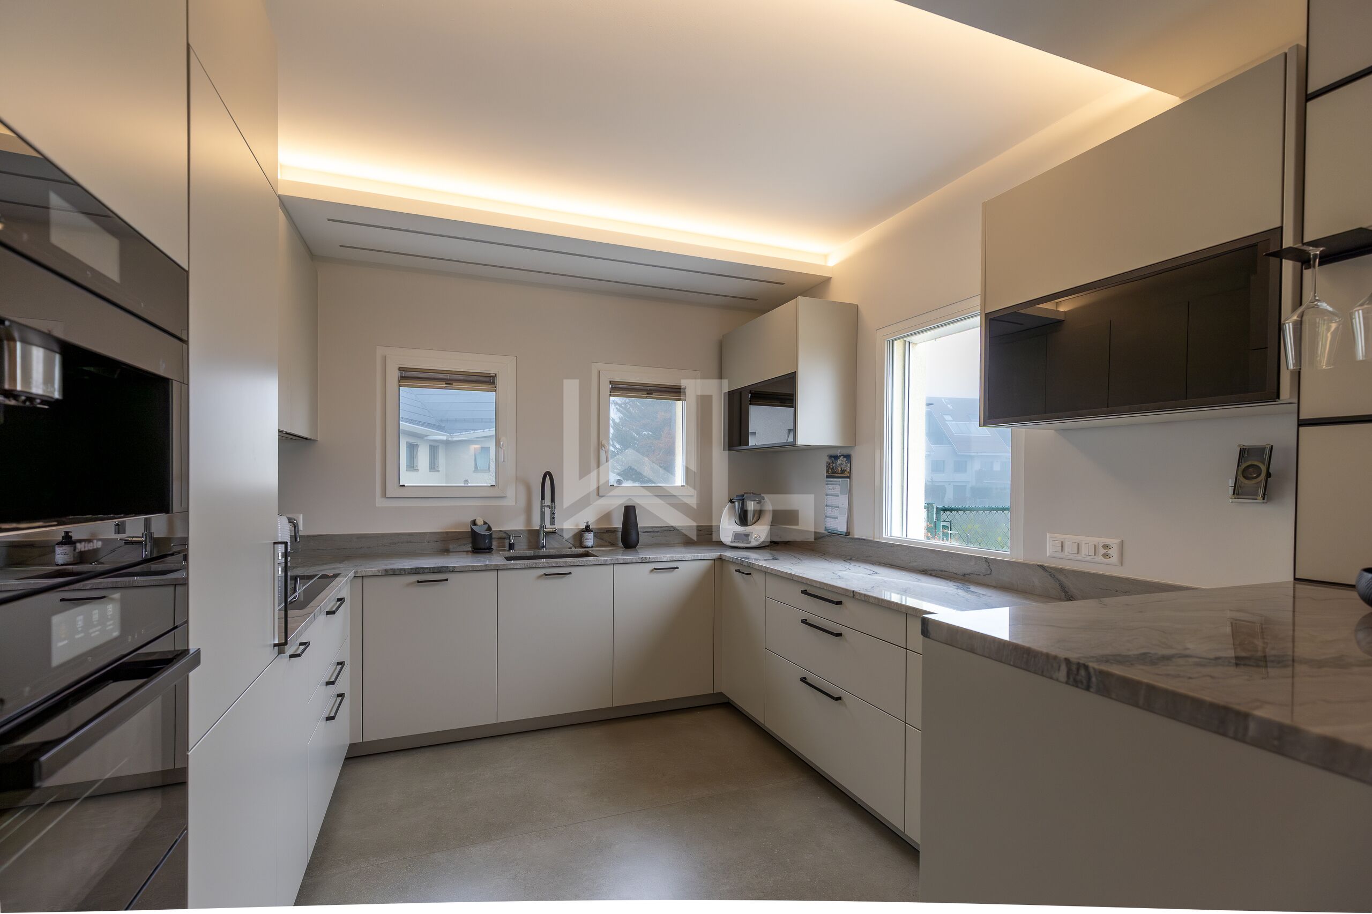
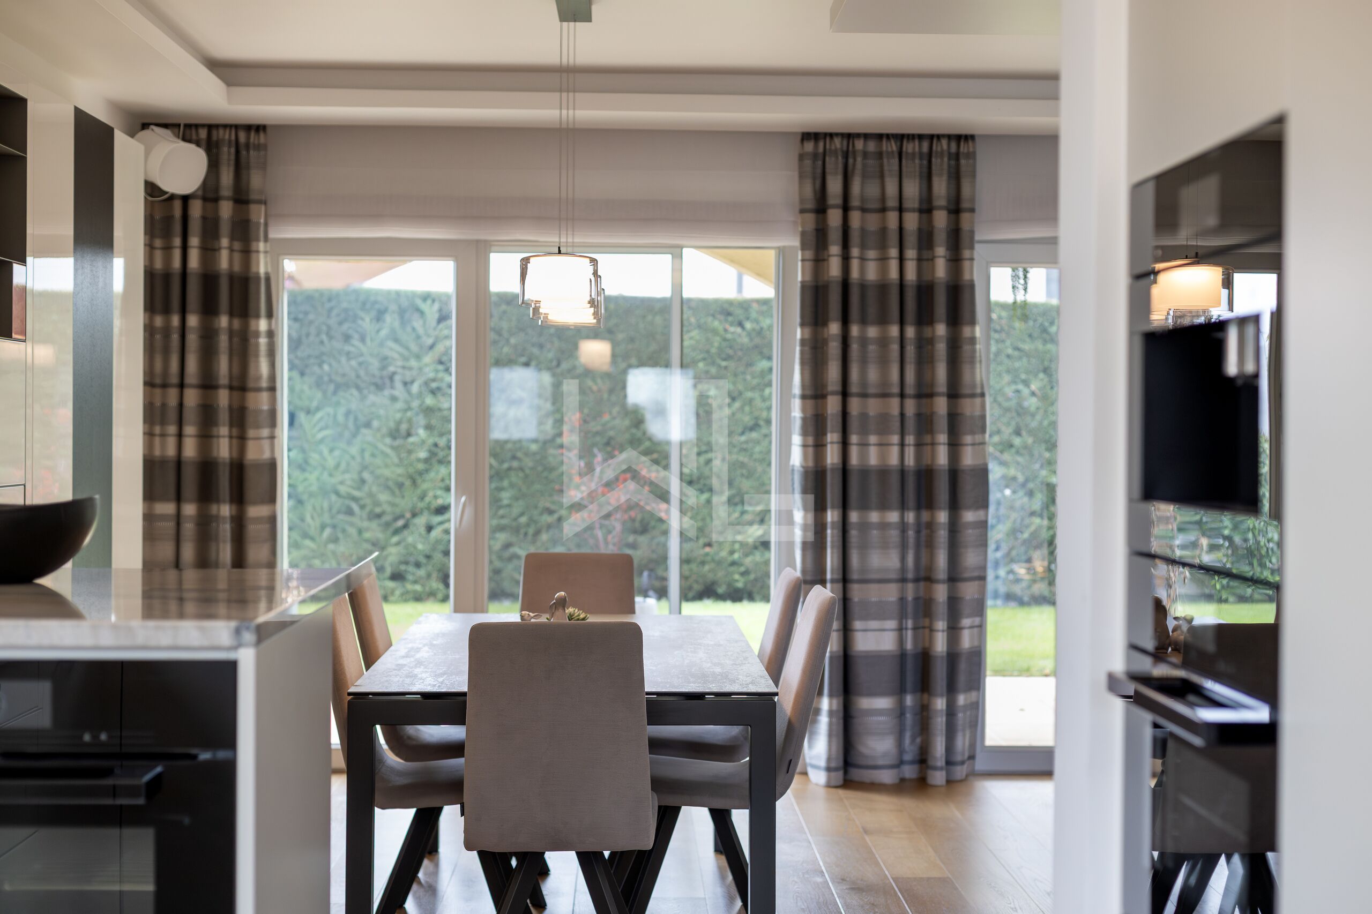
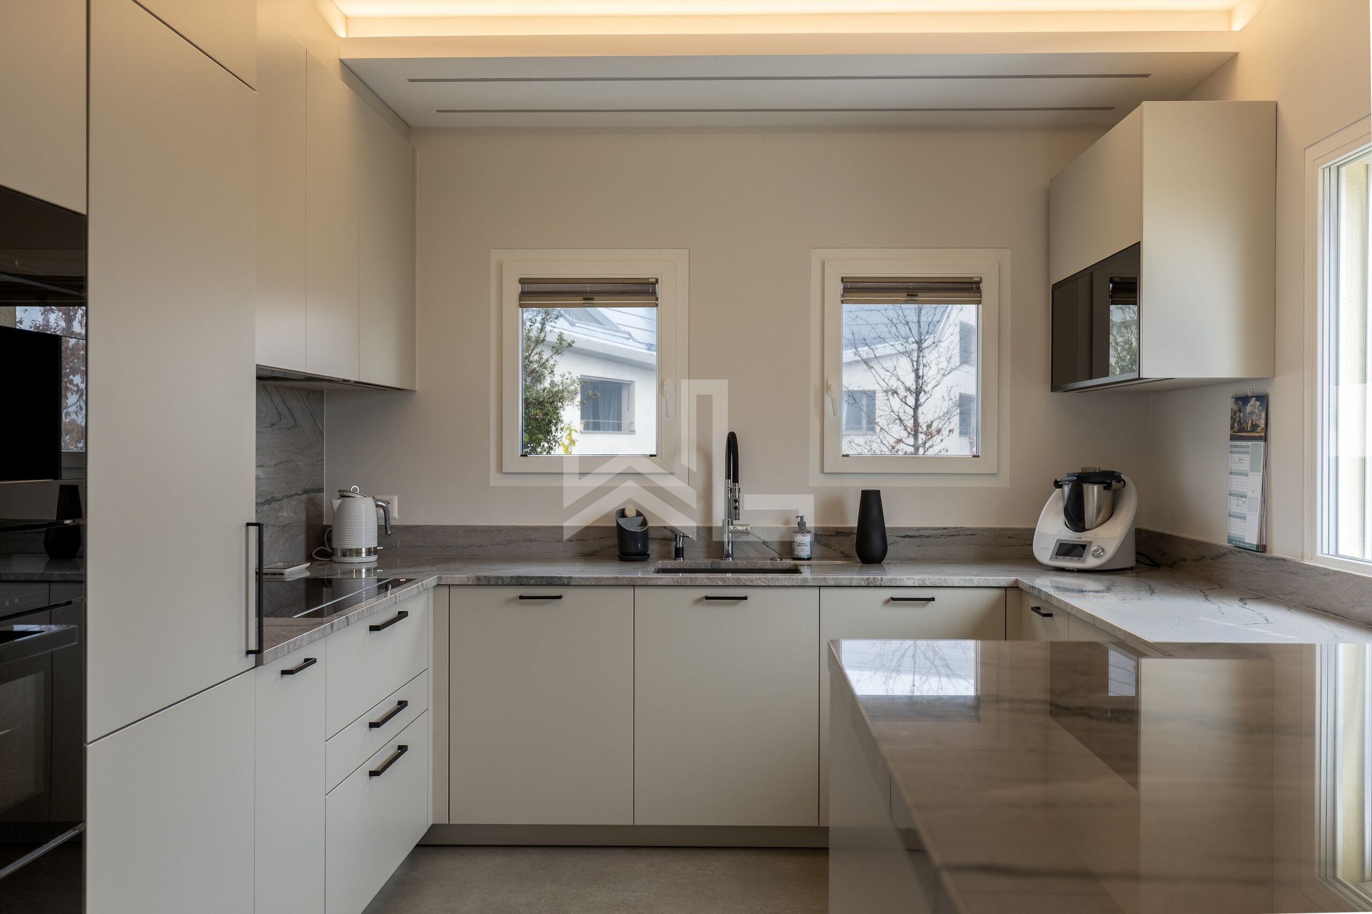
- High-end fully equipped kitchen: Miele, combi oven, steam oven, refrigerator, sous-vide shelf and Miele builtin coffee machine
- Direct access to covered terrace and garden
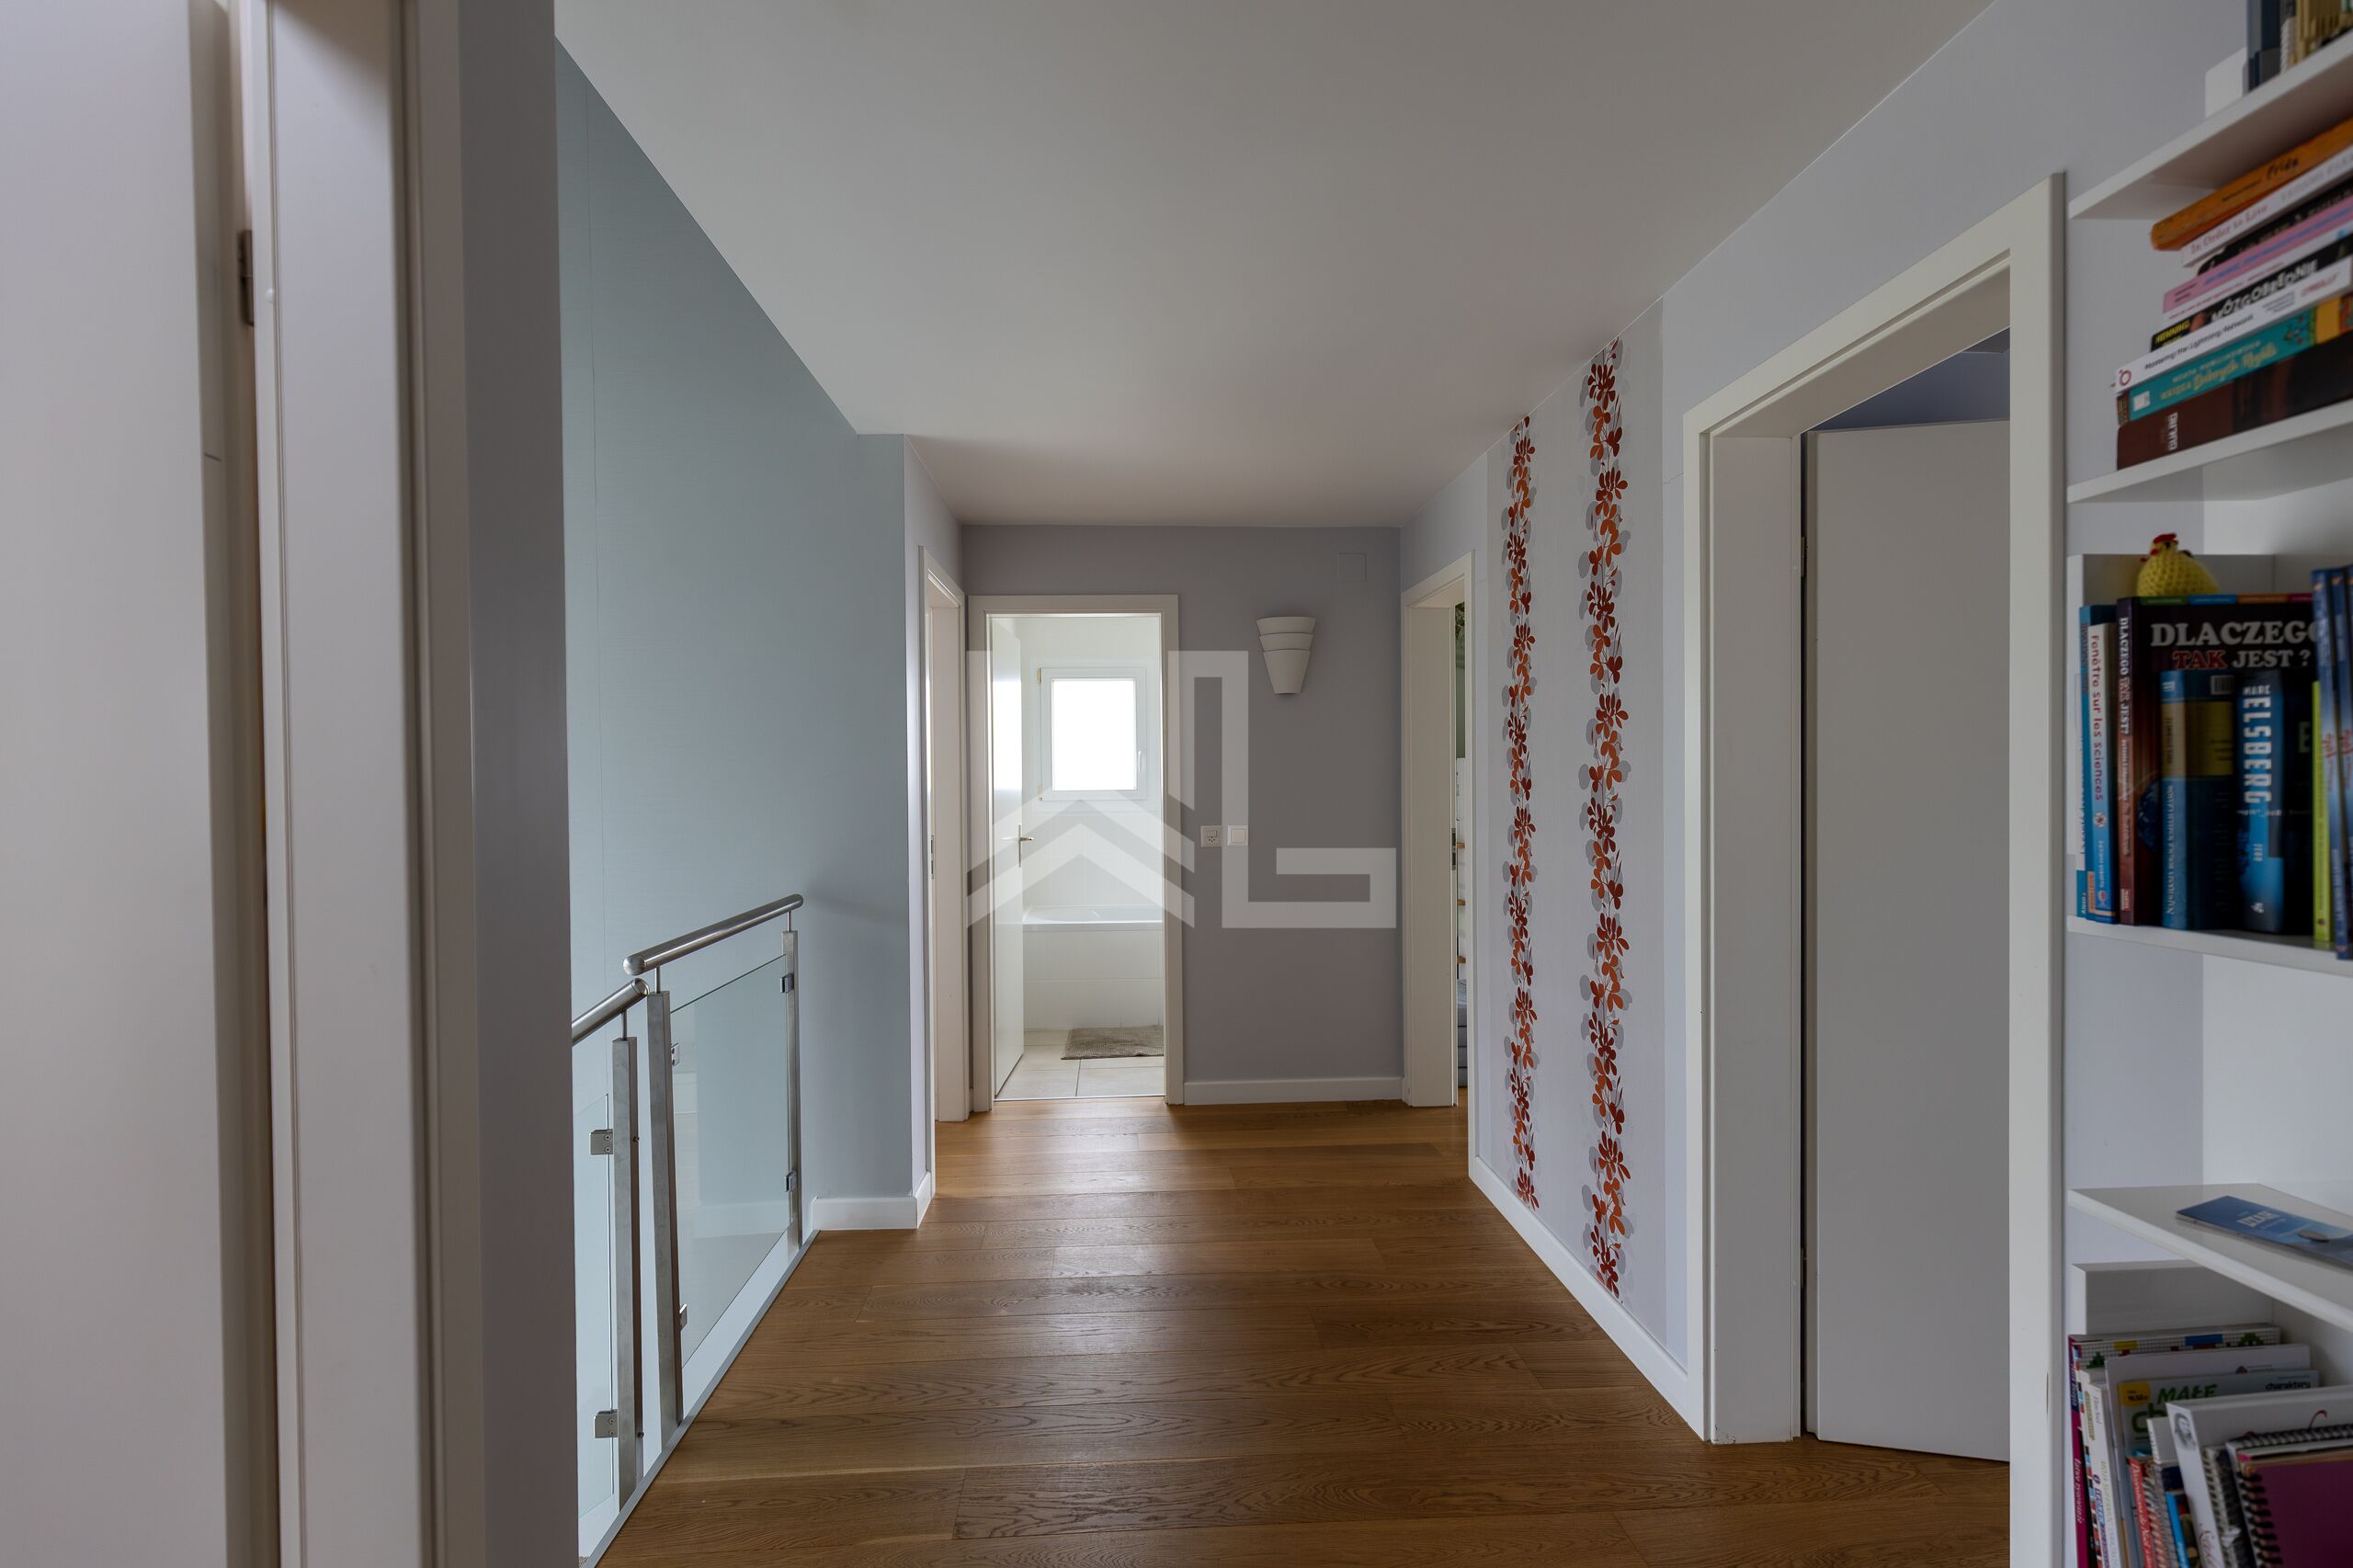
First floor (4 bedrooms - comfort & design) - floor parquet
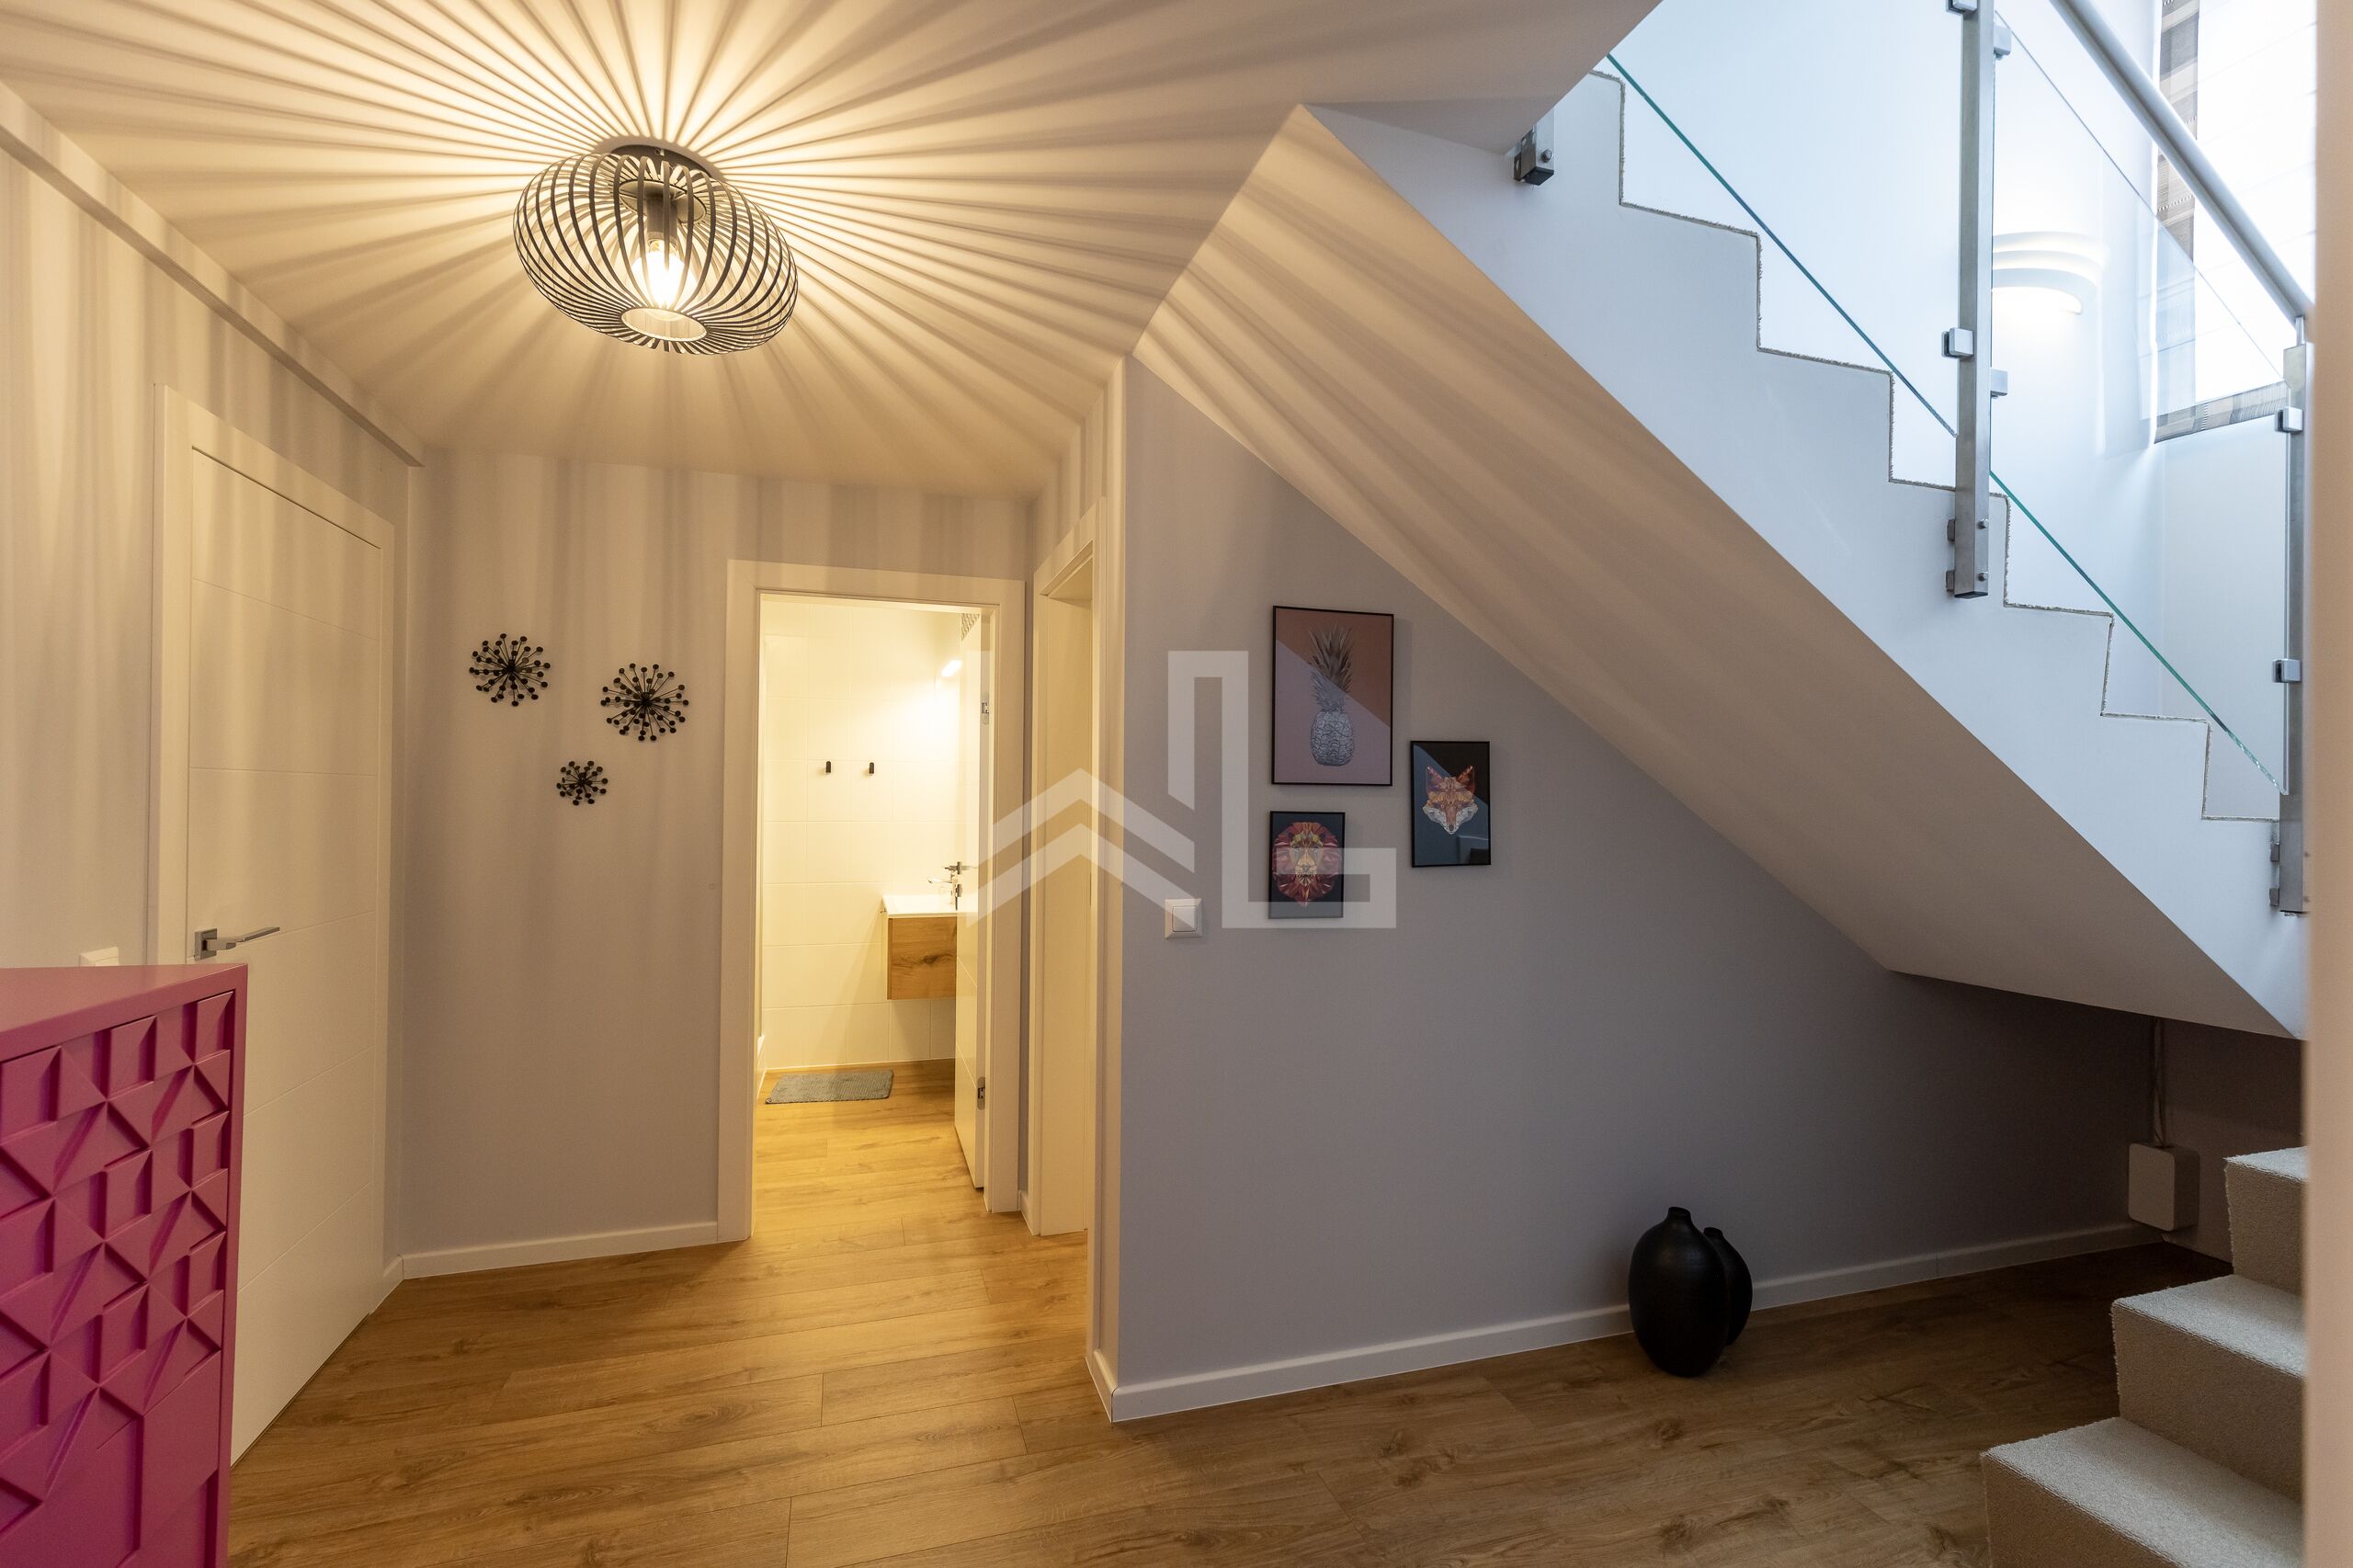
- Hall distributing 4 bedrooms
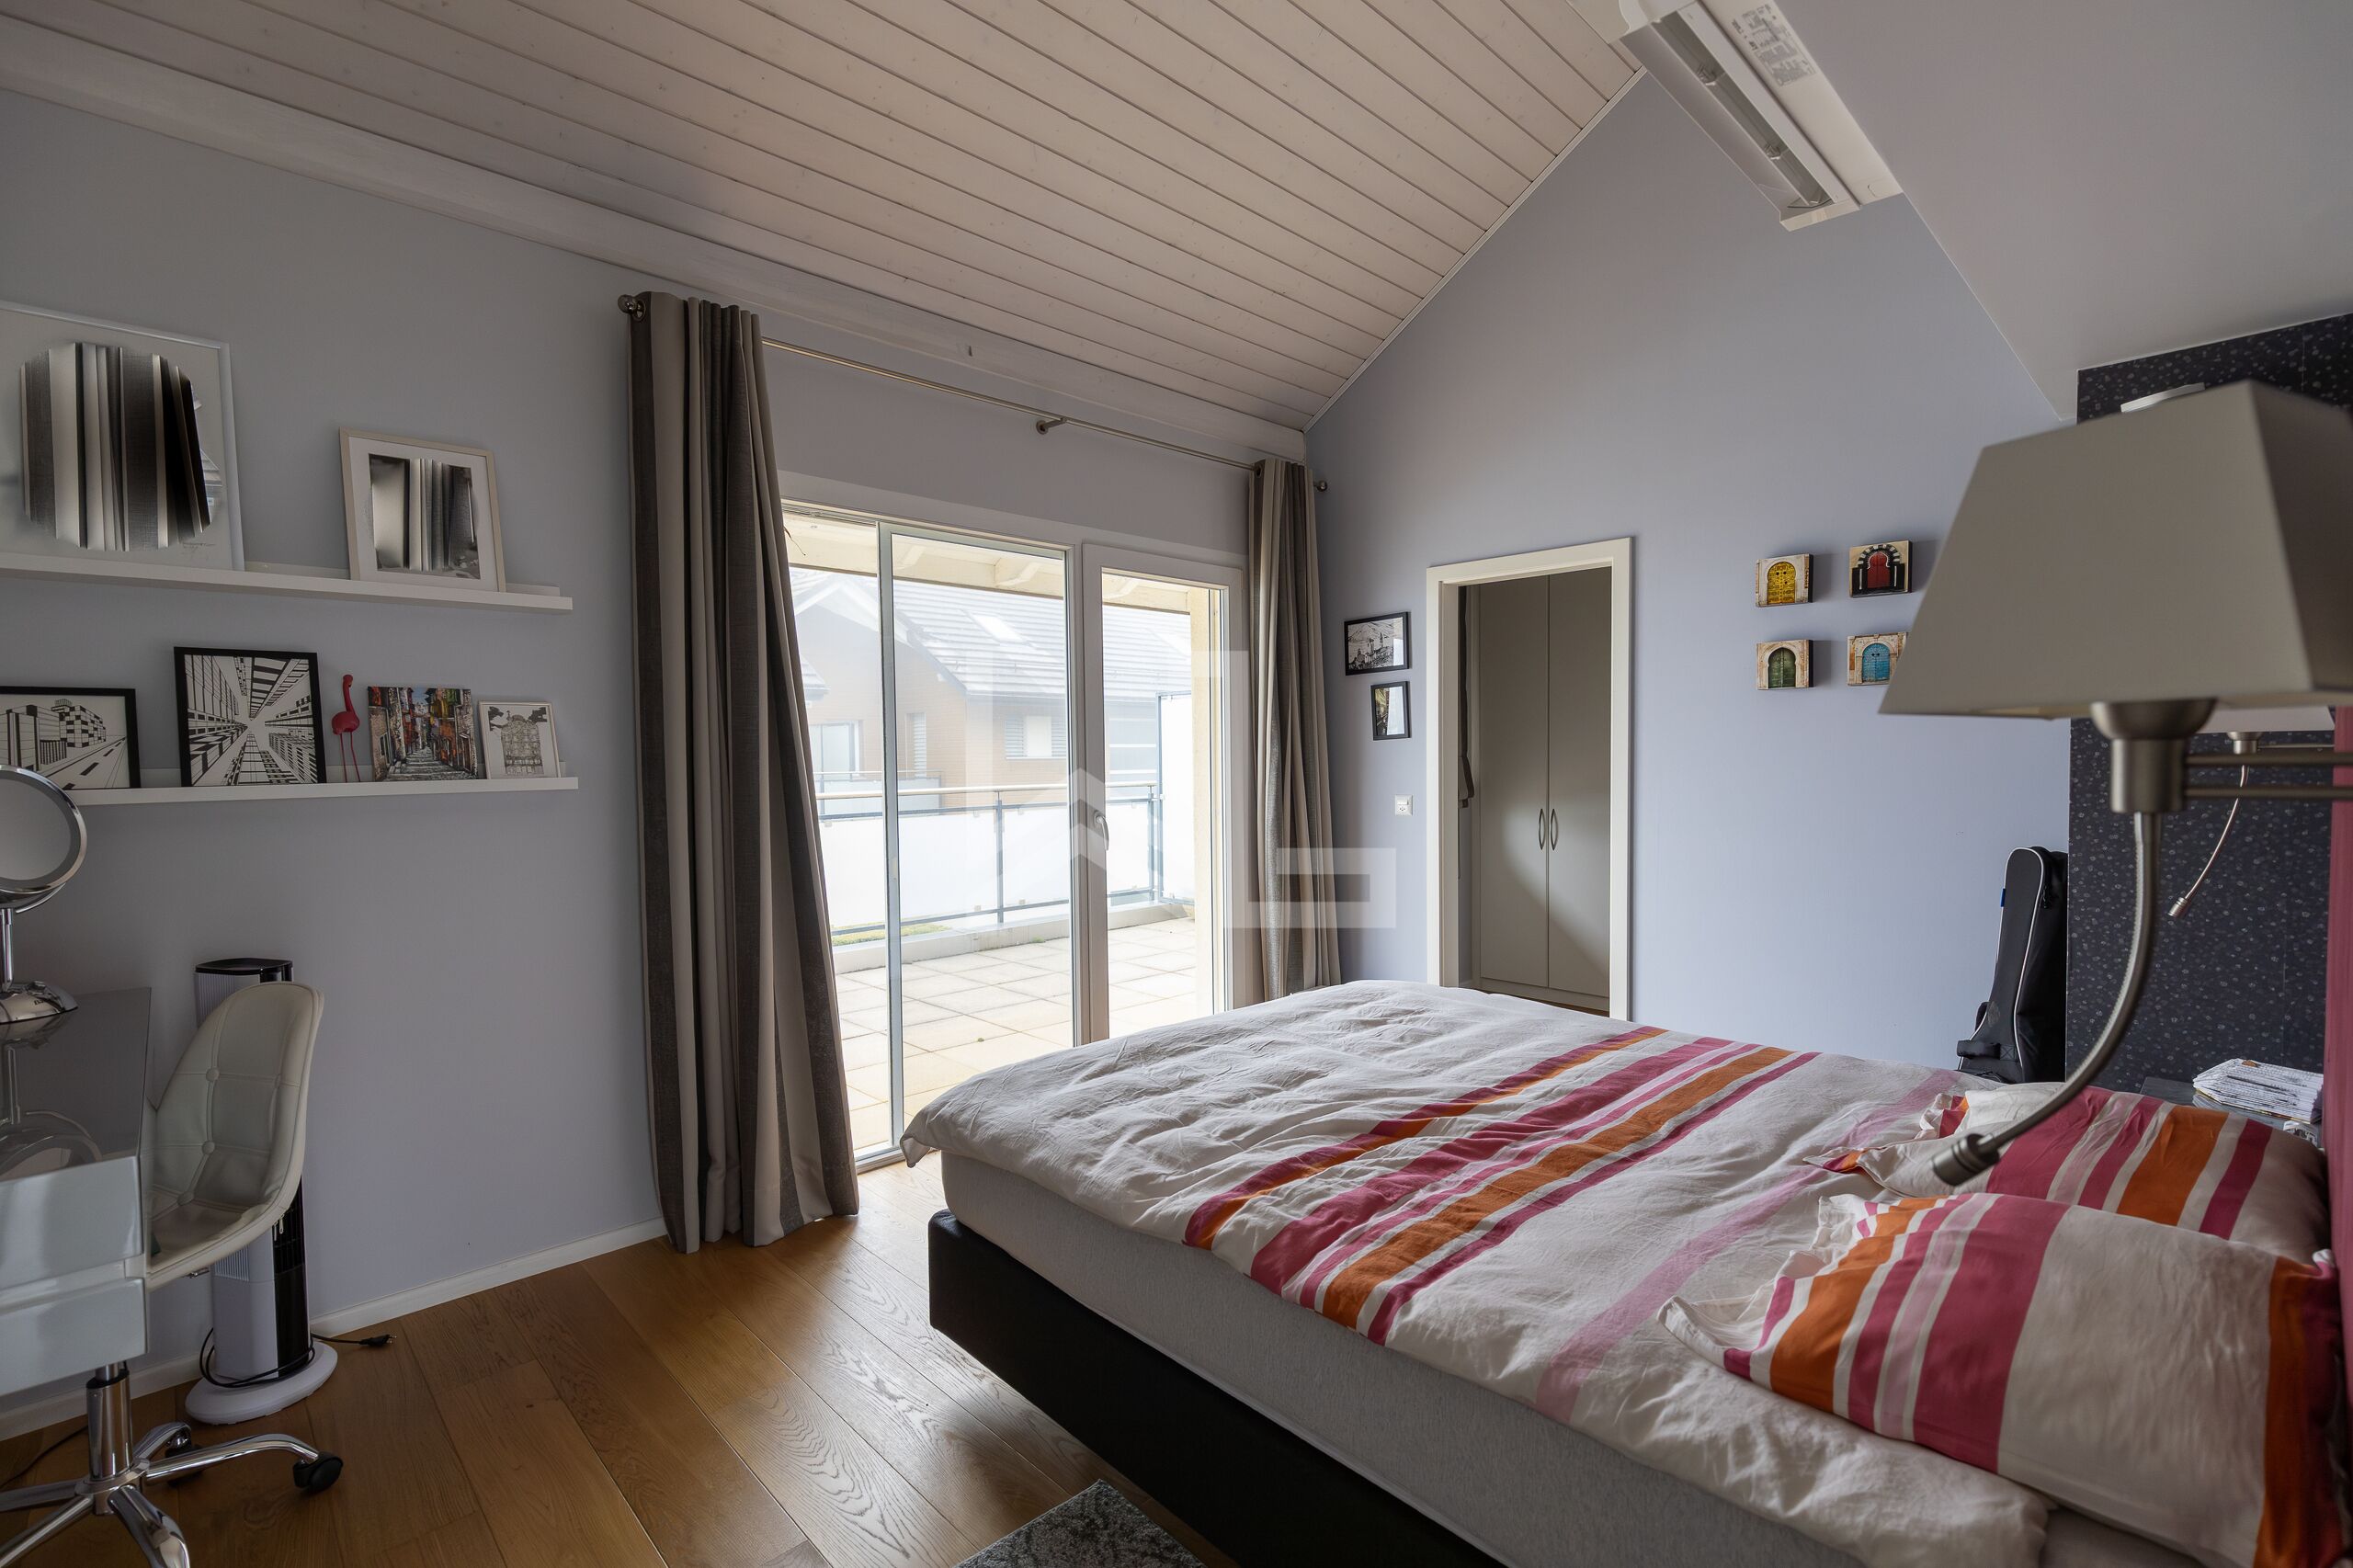
- Bedroom with shared balcony-terrace south-west
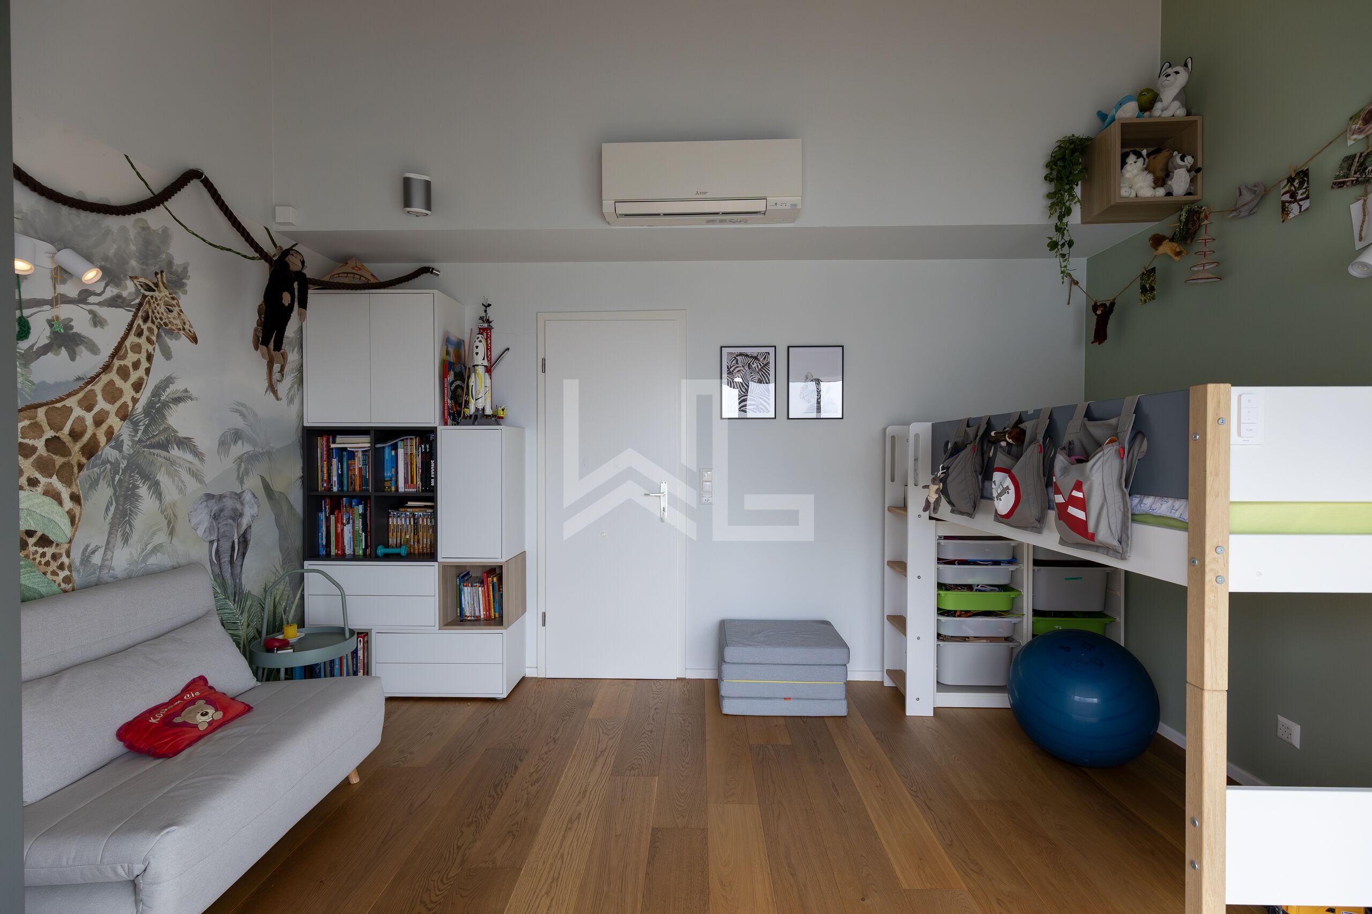
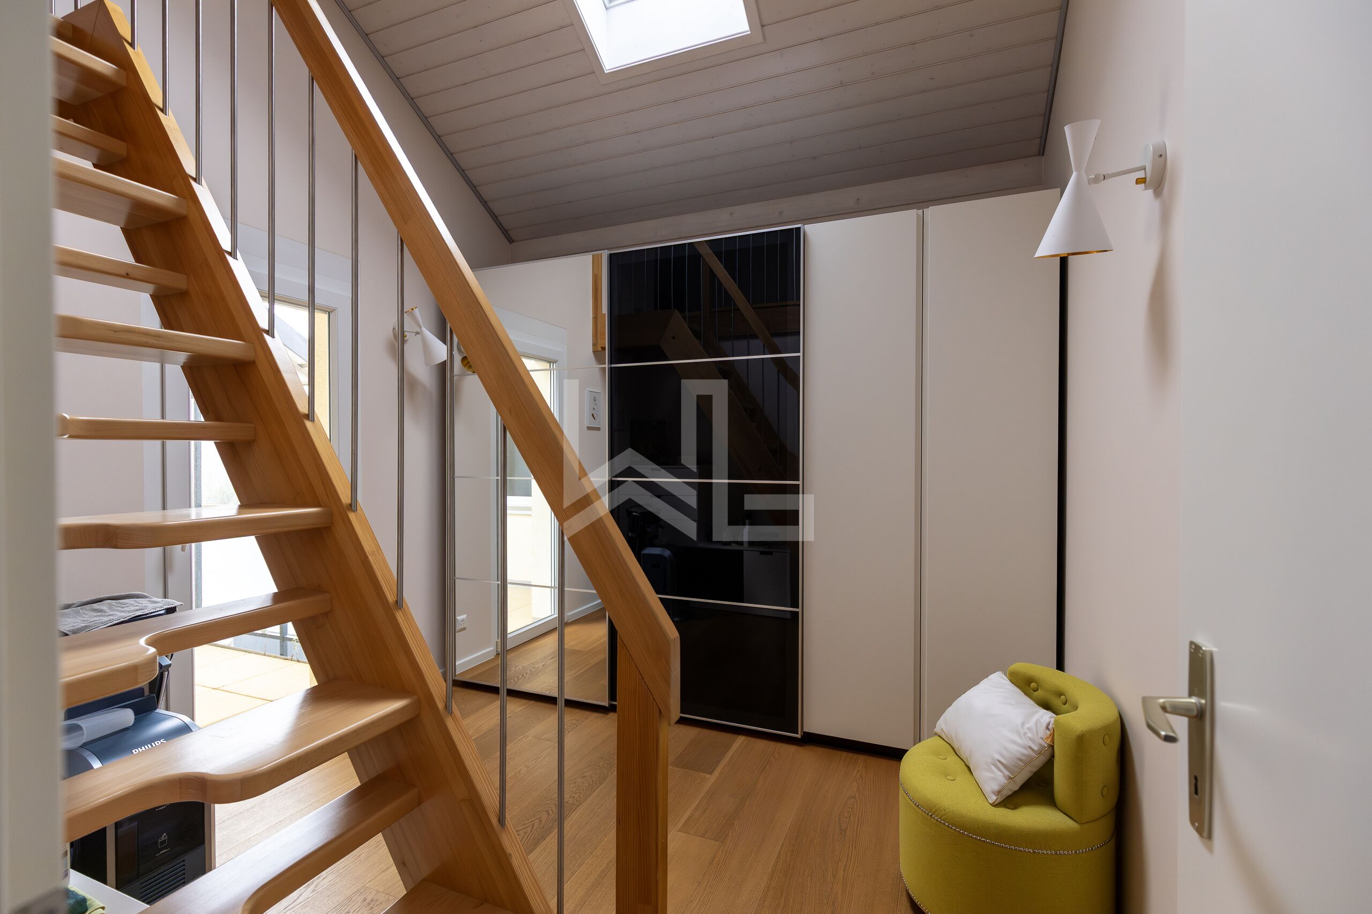
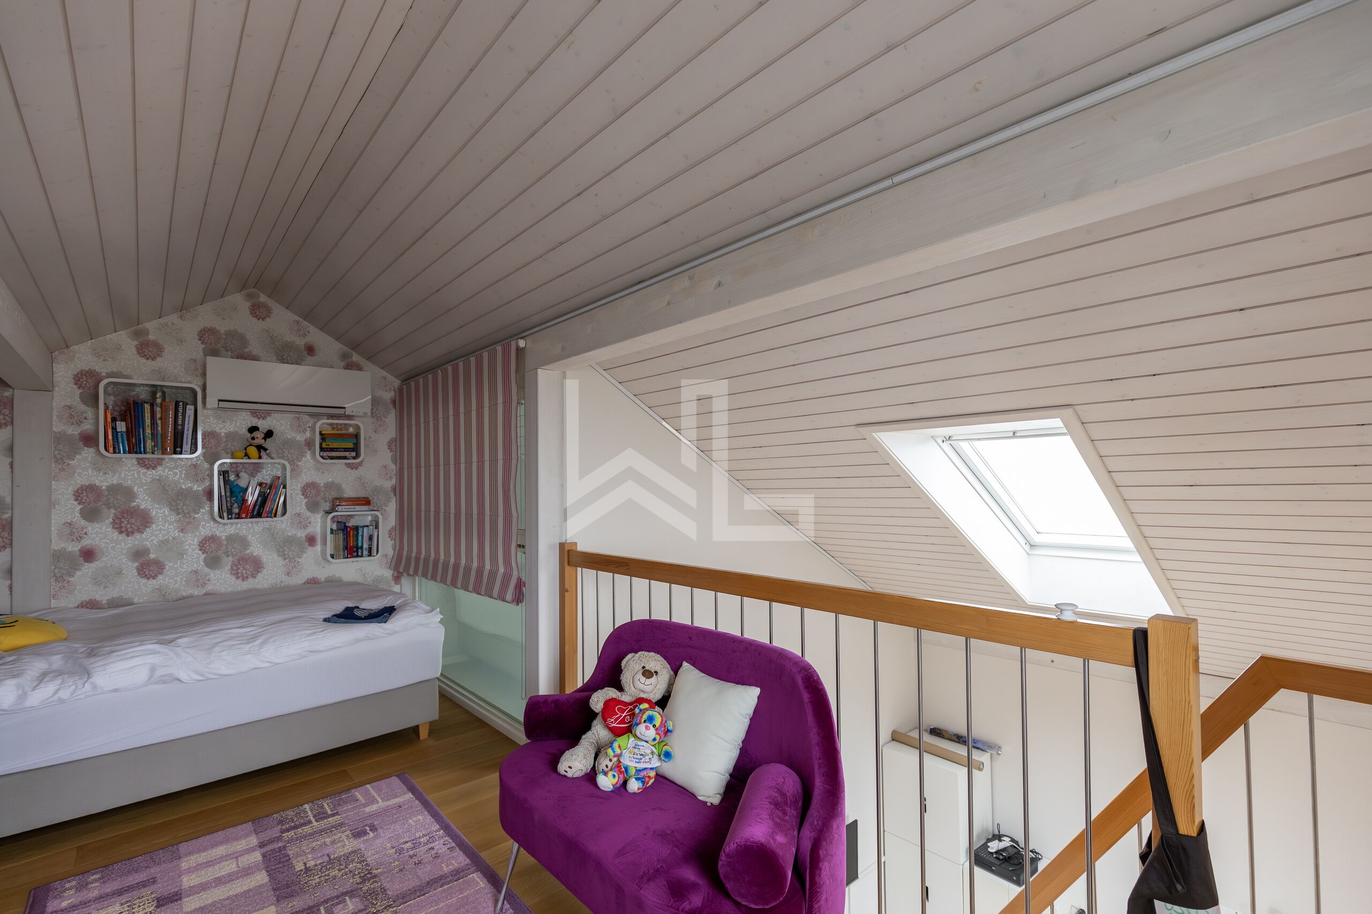
- Bedroom with mezzanine (Japanese staircase) - built-in wardrobe
- Bedroom with mezzanine, Japanese staircase, built-in wardrobe
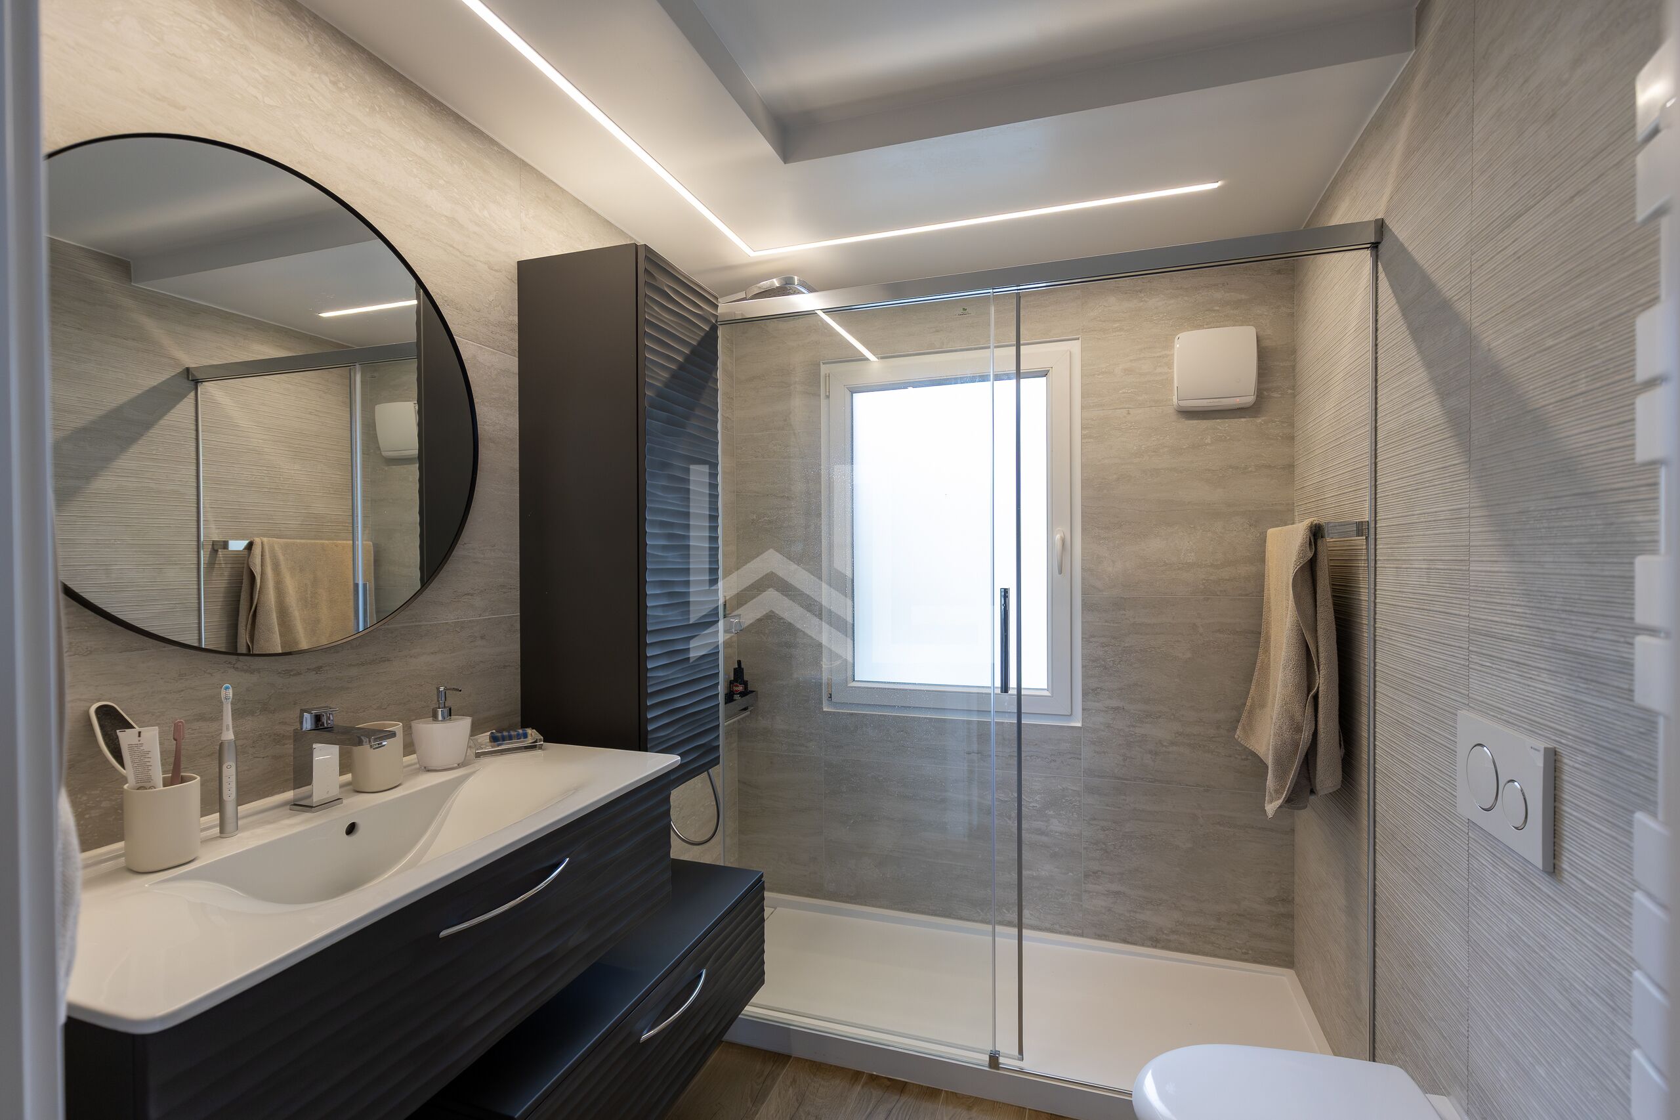
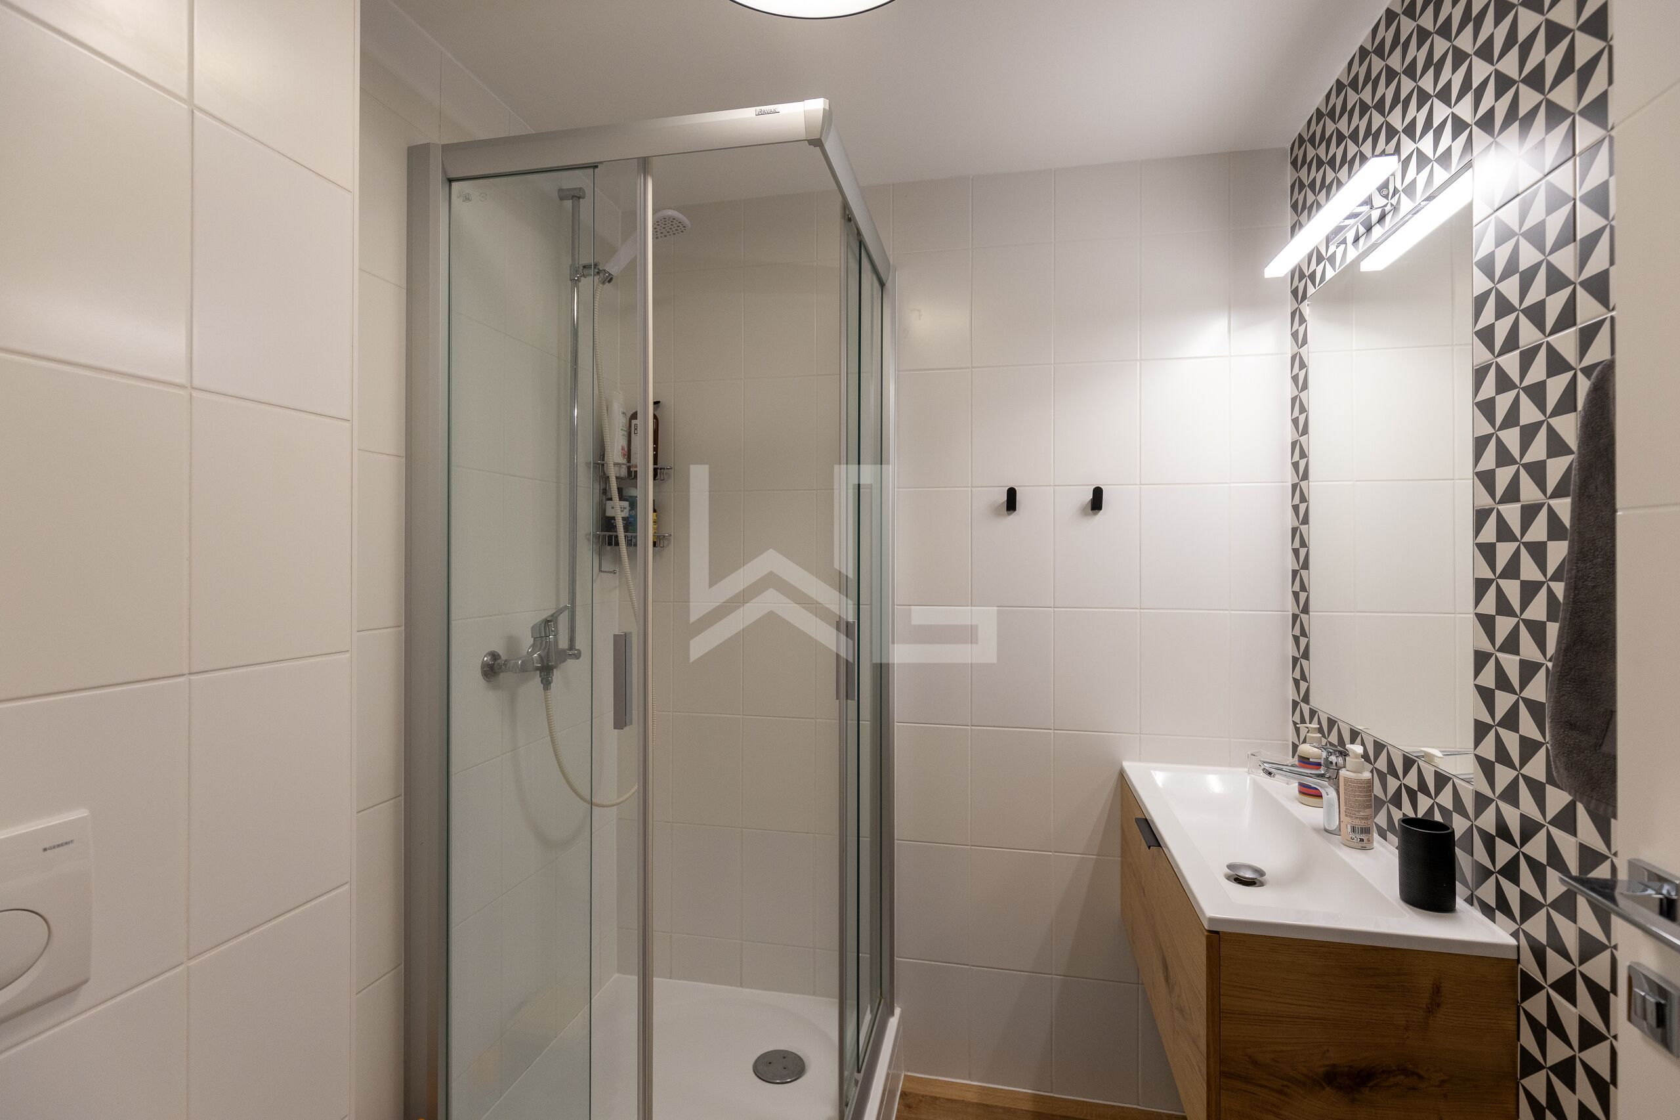
- Shower room with toilet
- Bathroom with toilet
- Master ensuite with a large walking dressing and private shower room - access to the shared balcony-terrace
Basement (functional & modern) - heated
- Cloakroom - access via double garage
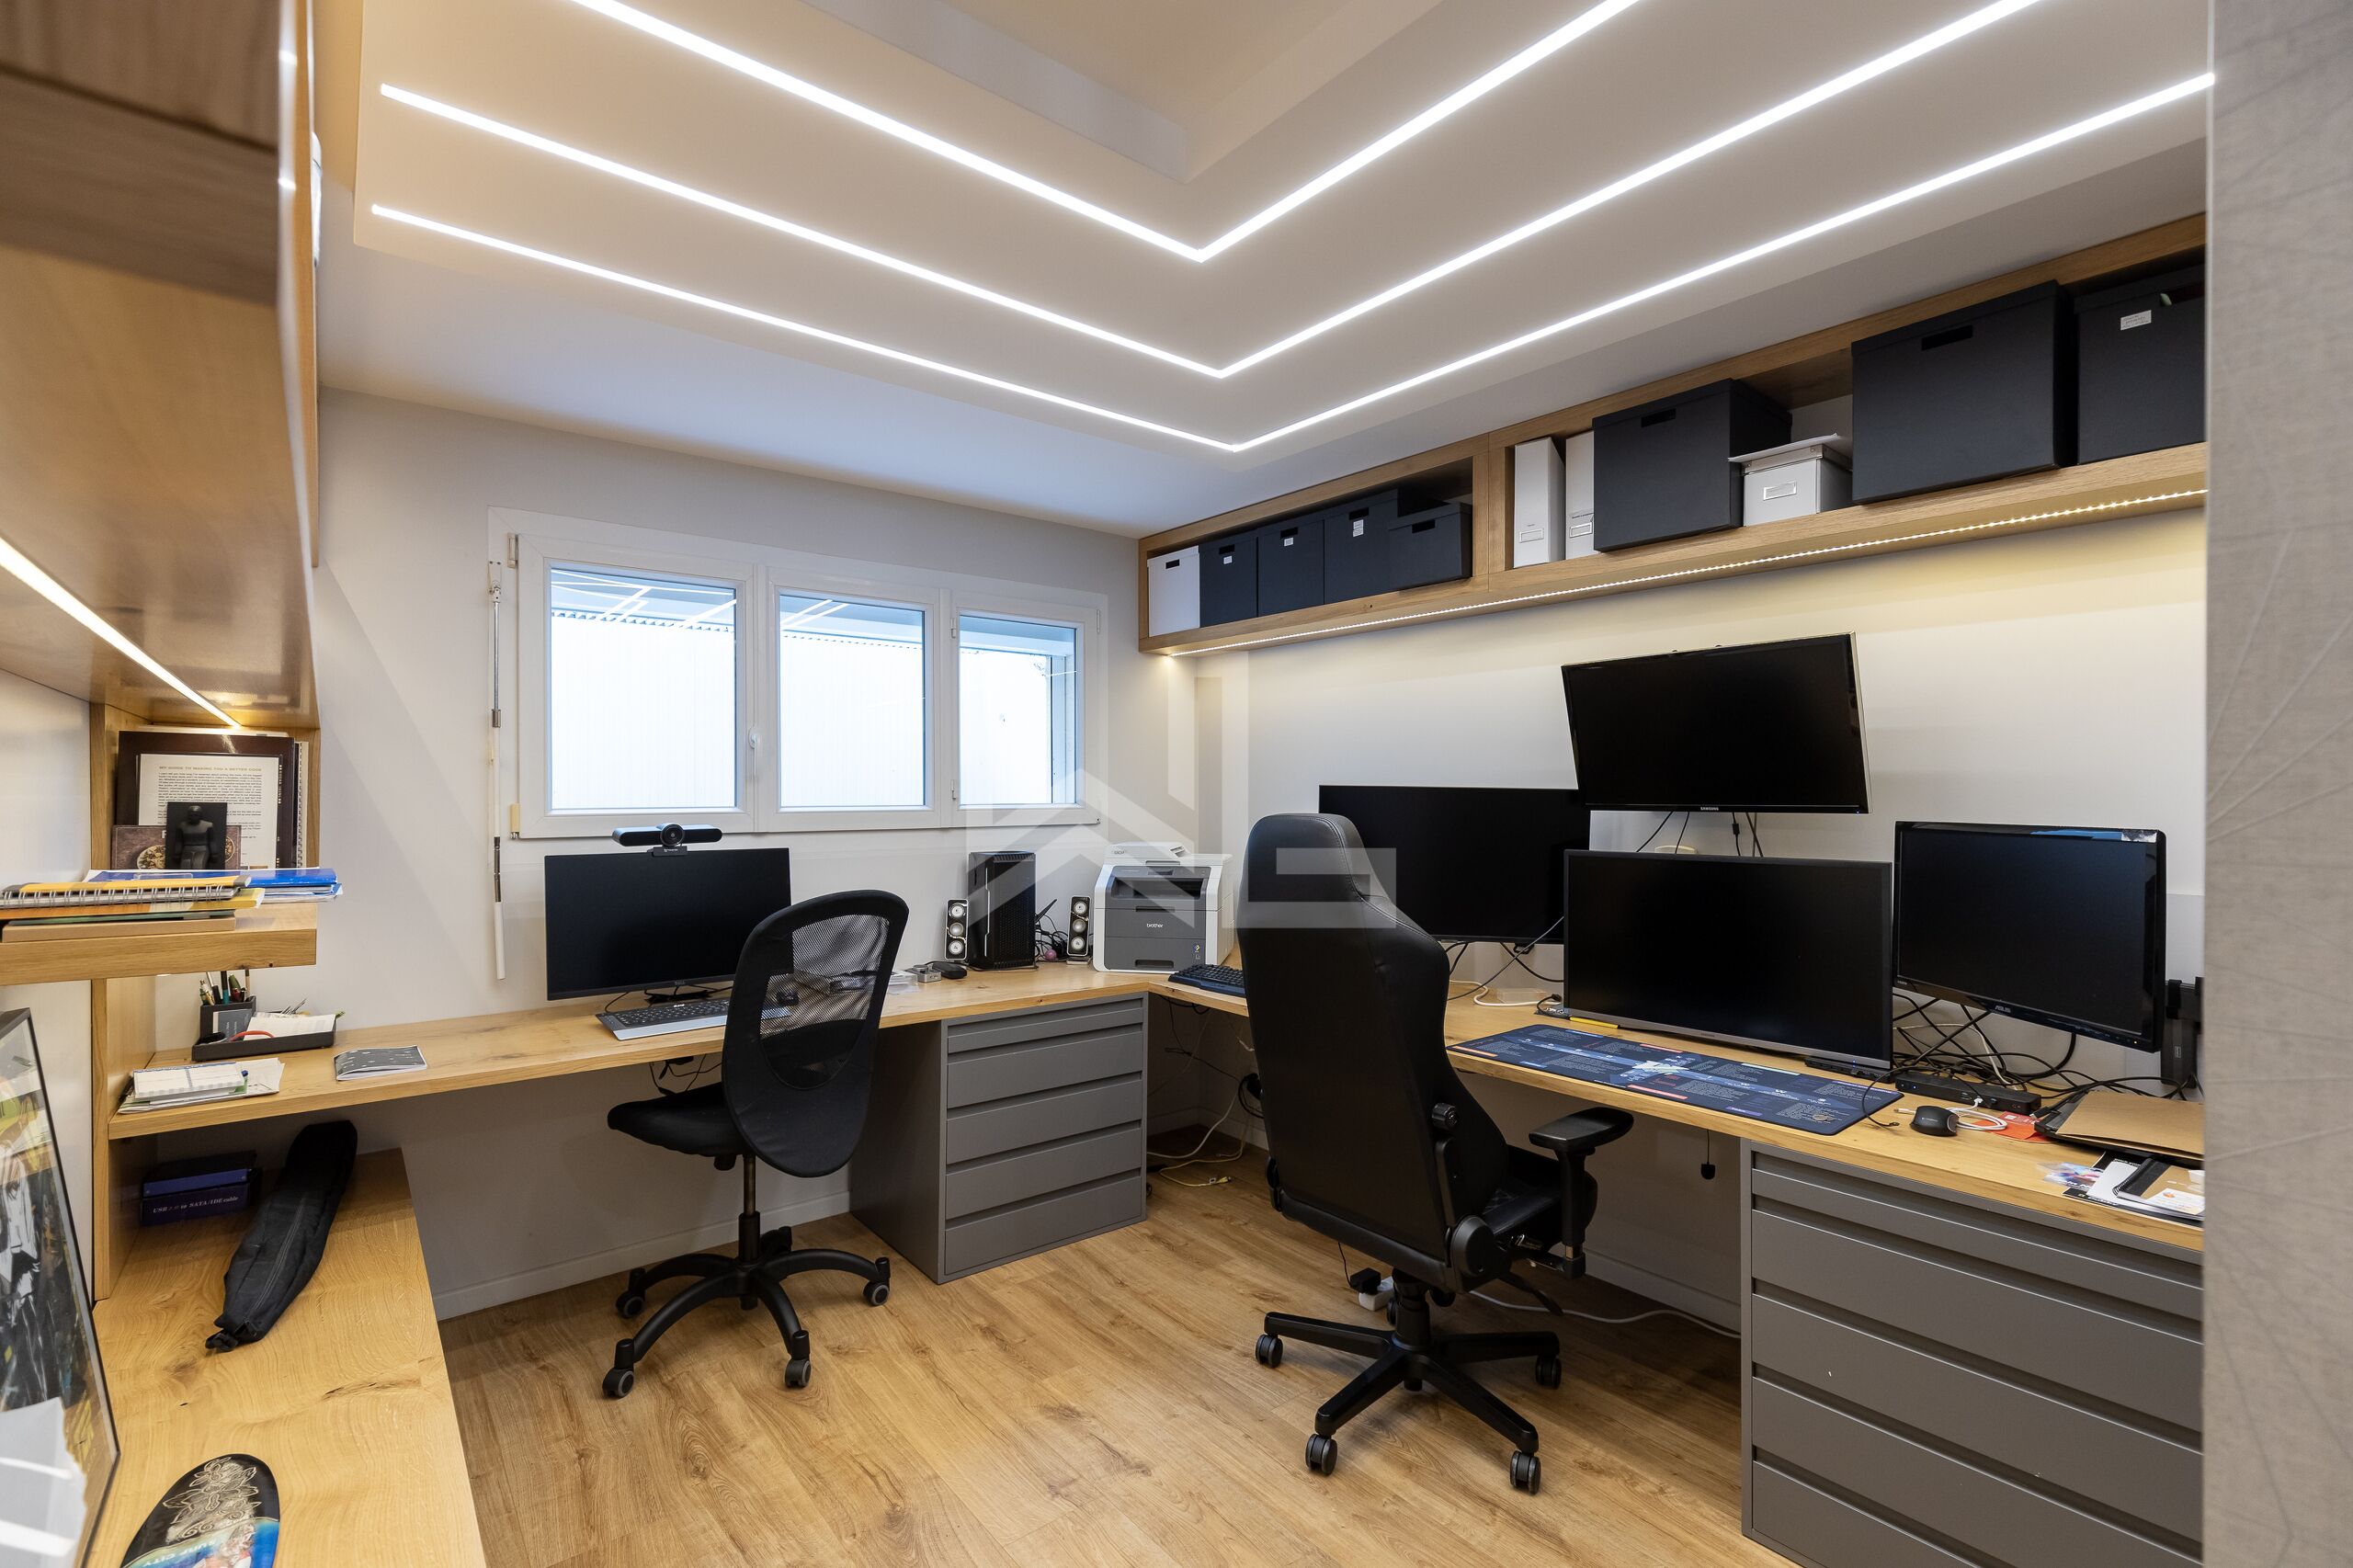
- Office area
- Bunker used as a storage space
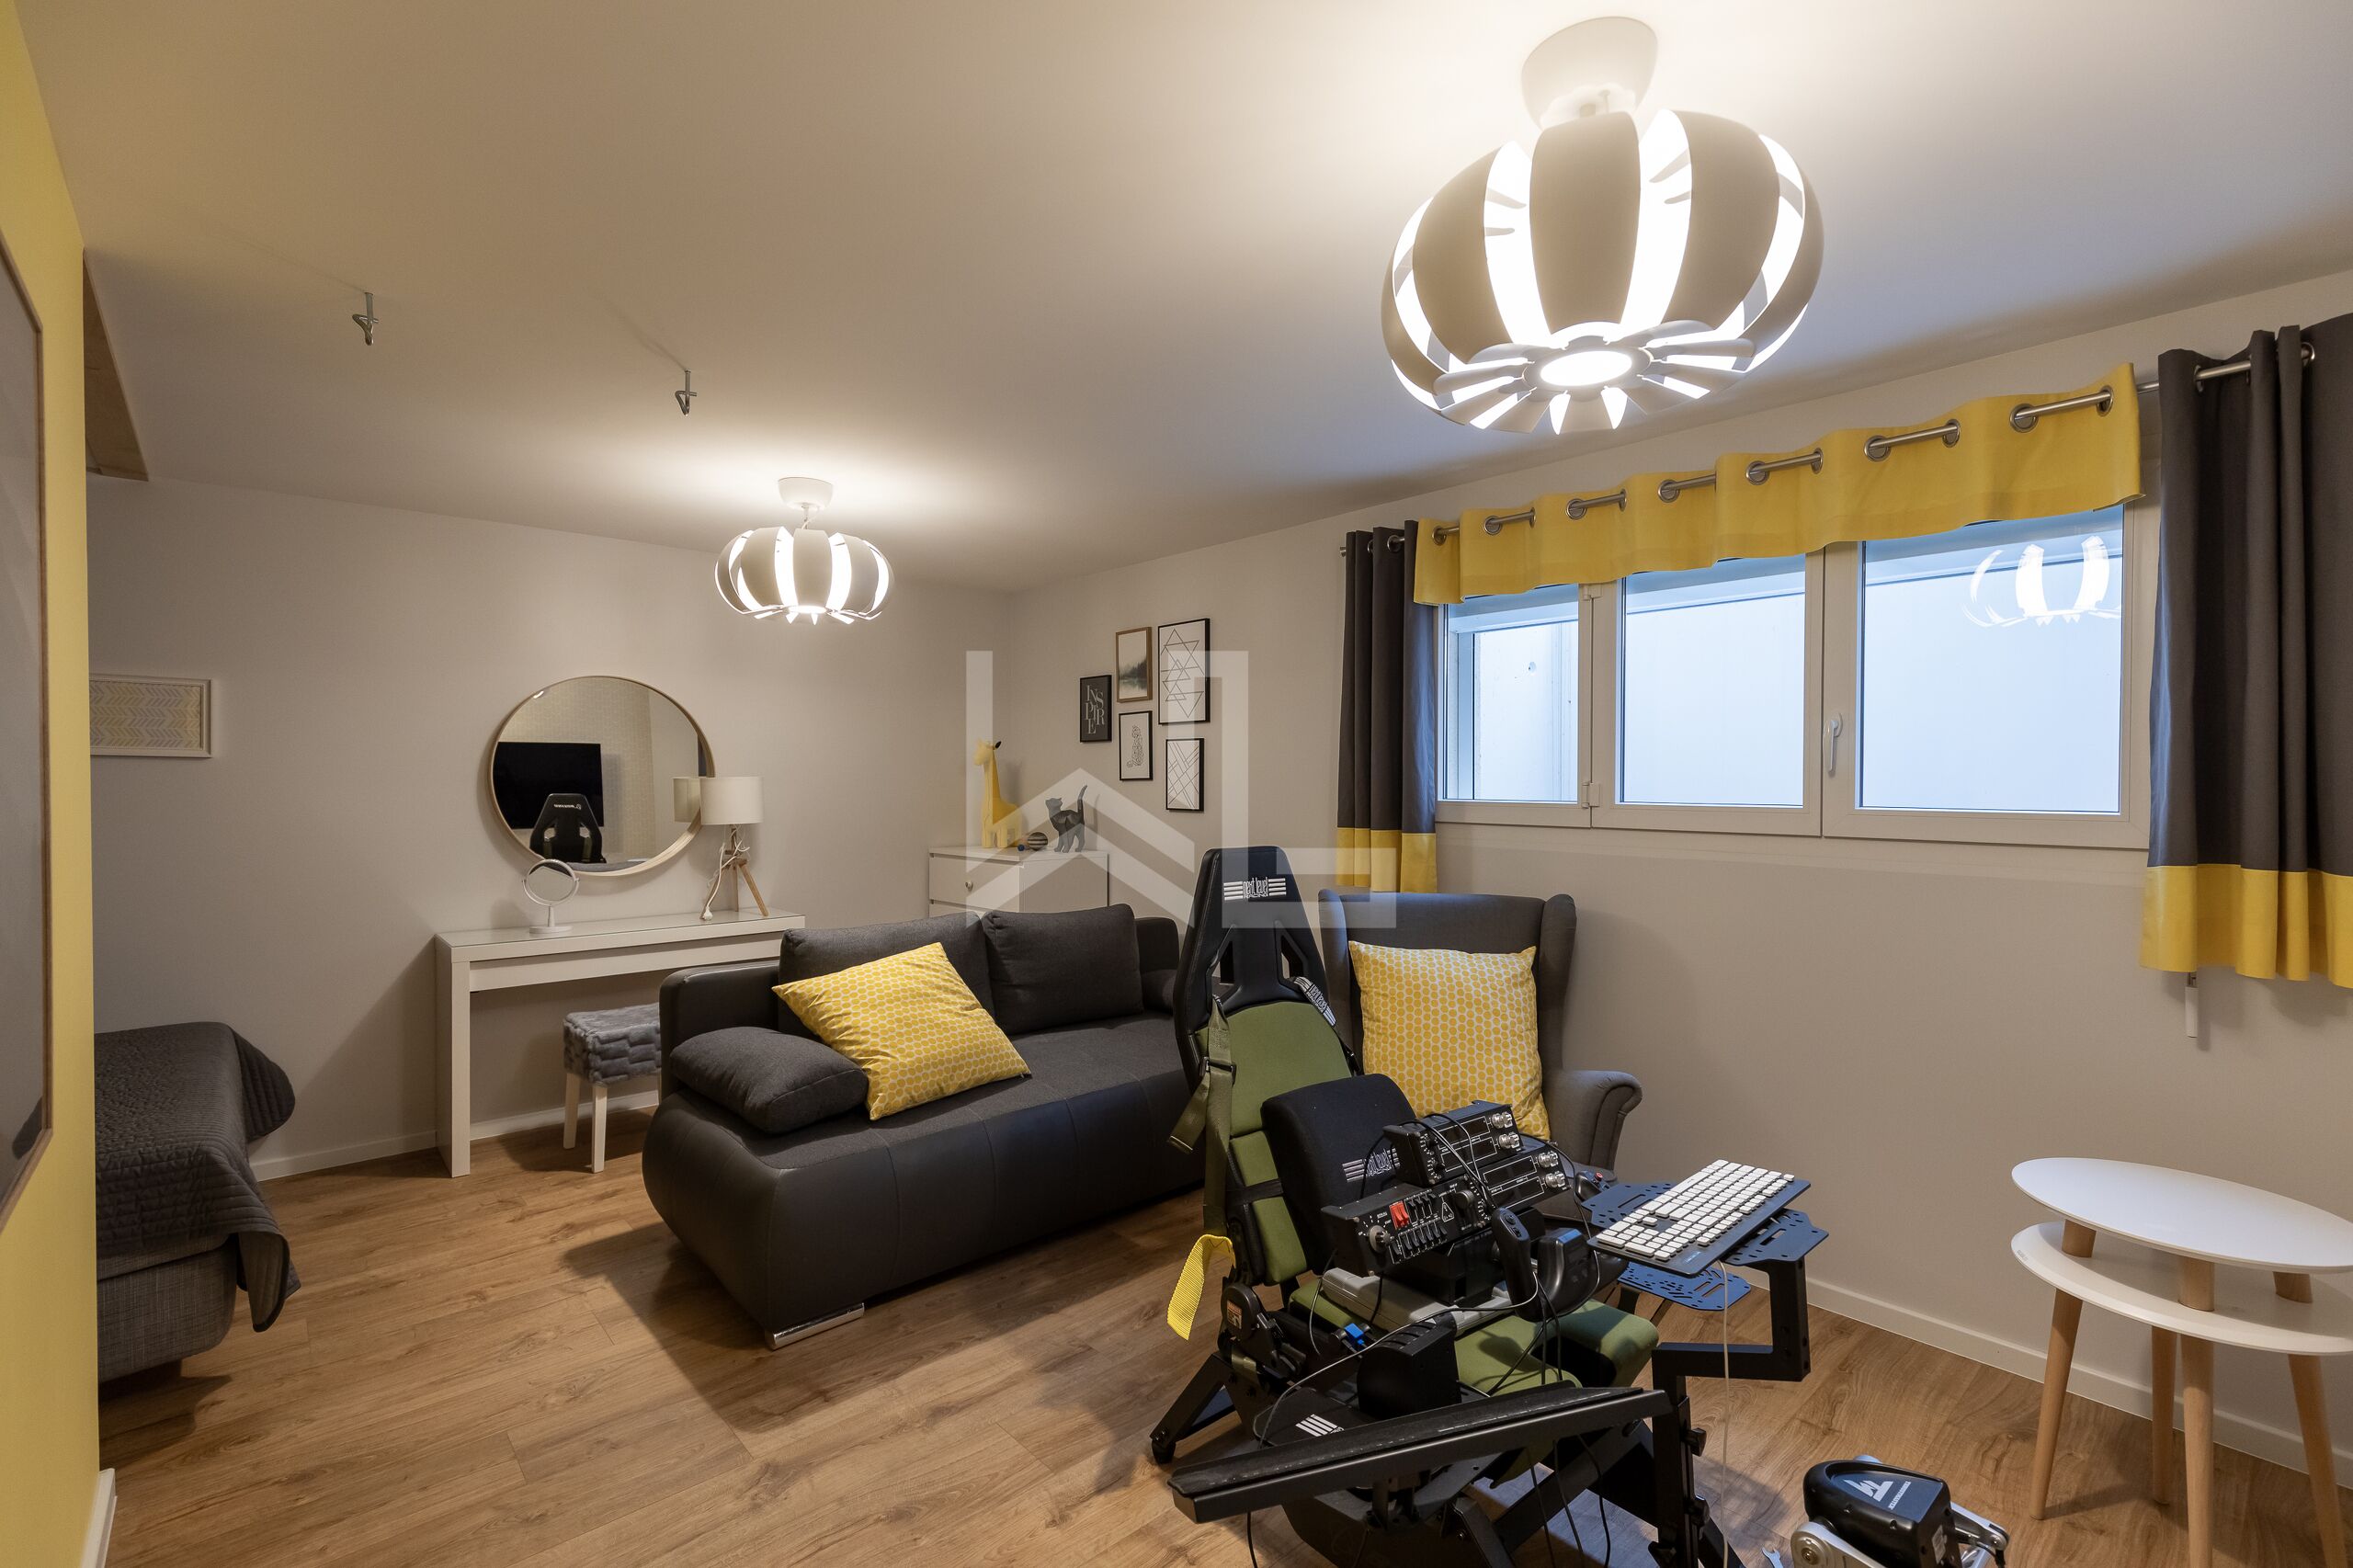
- Room (currently used as guest bedroom)
- Shower room and toilet
- Technical-laundry room with heat pump and geothermal probe
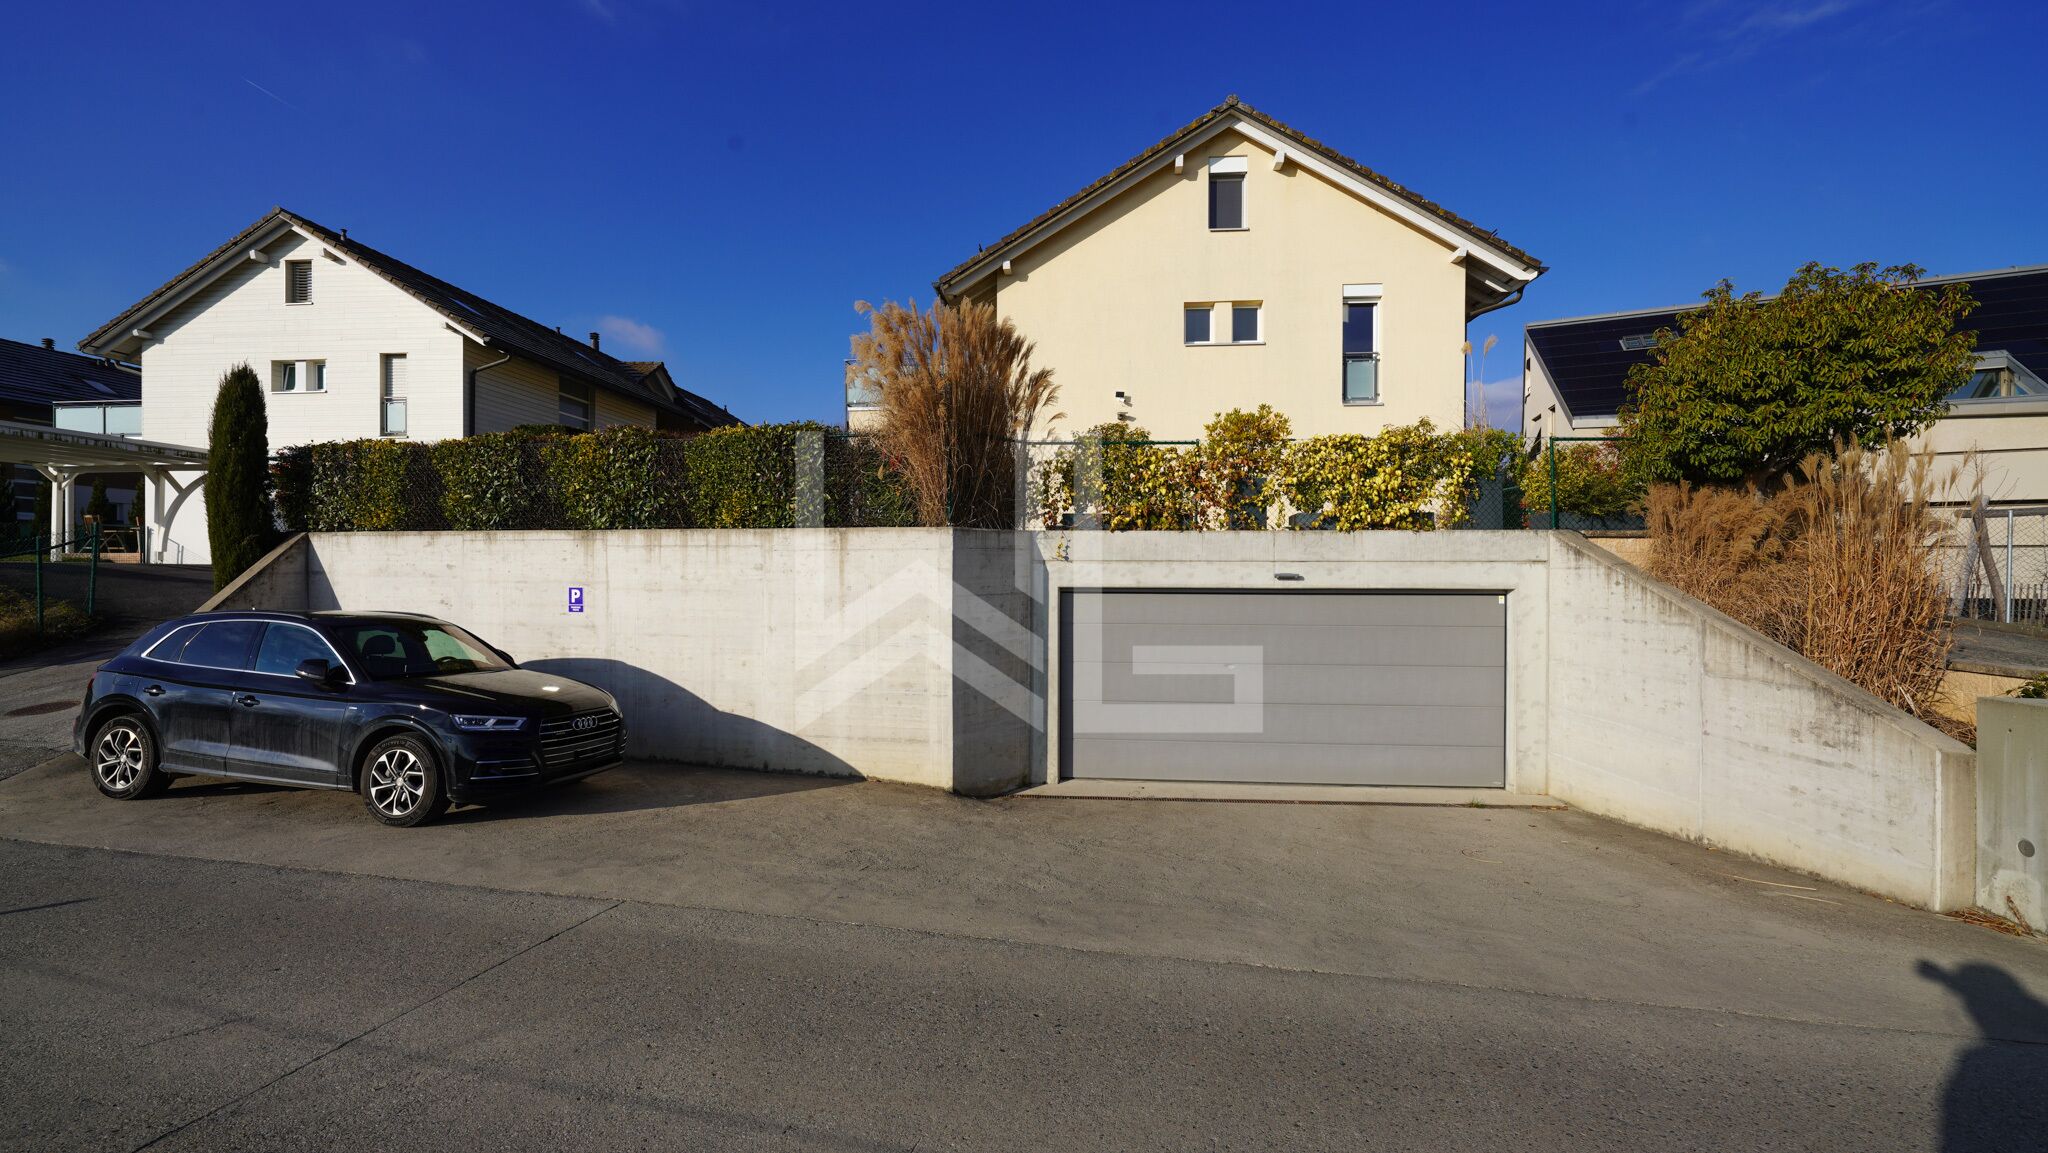
- Access to double garage
Recent renovations
- Major renovation is 2019 with creation of a double garage offering a direct access via the basement and extension of the terrace garden
- Ground floor : 2018
- 1st floor: 2019
- Basement: 2020
- Kitchen completely redone: 2023
- Windows: mostly original, 3 replaced in 2023 (kitchen)
General data
- Total built area: 340 sqm
- Usable area: 283 sqm
- Living area (excluding basement and mezzanine): 164 sqm
- Garage area: 33 sqm
- Plot surface: 496 sqm
- Double garage with automatic door (2019)
- Closed garden storage next to the terrace
- Closed bike storage
- Quiet location
- Modern amenities
- LED lighting with dimmers
- Underfloor heating on all 3 levels
- Geothermal heat pump for the heating system
- Electric and manual tilt-and-turn
- Exterior space and terrace to enjoy the sun
Contact us for a visit or more information.