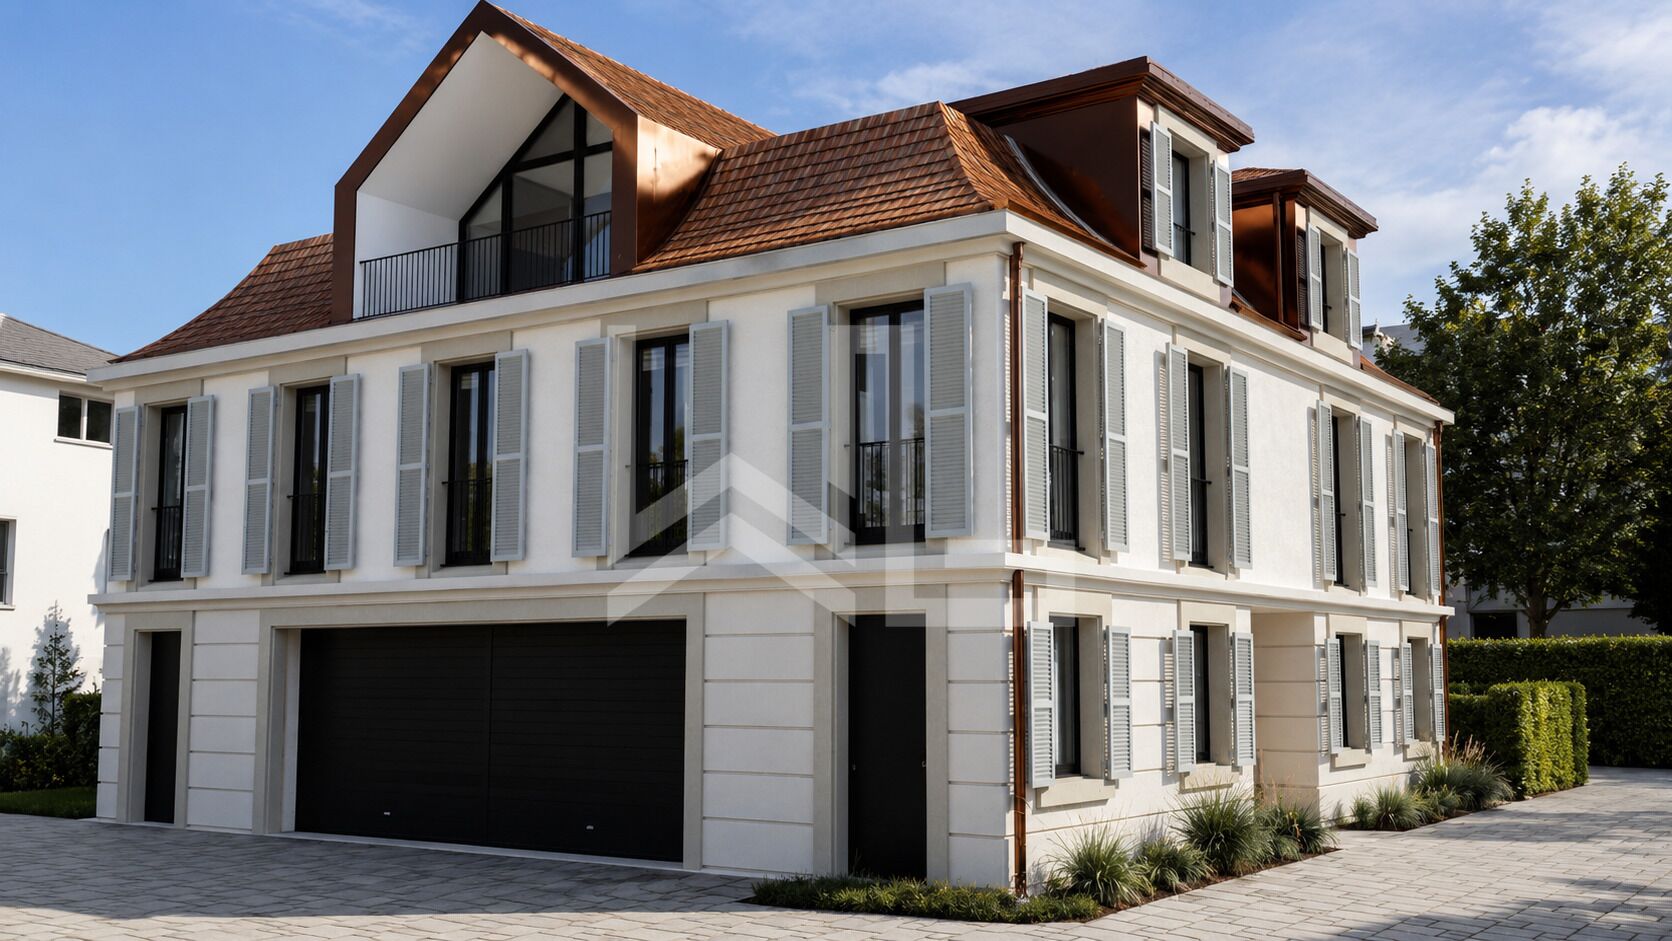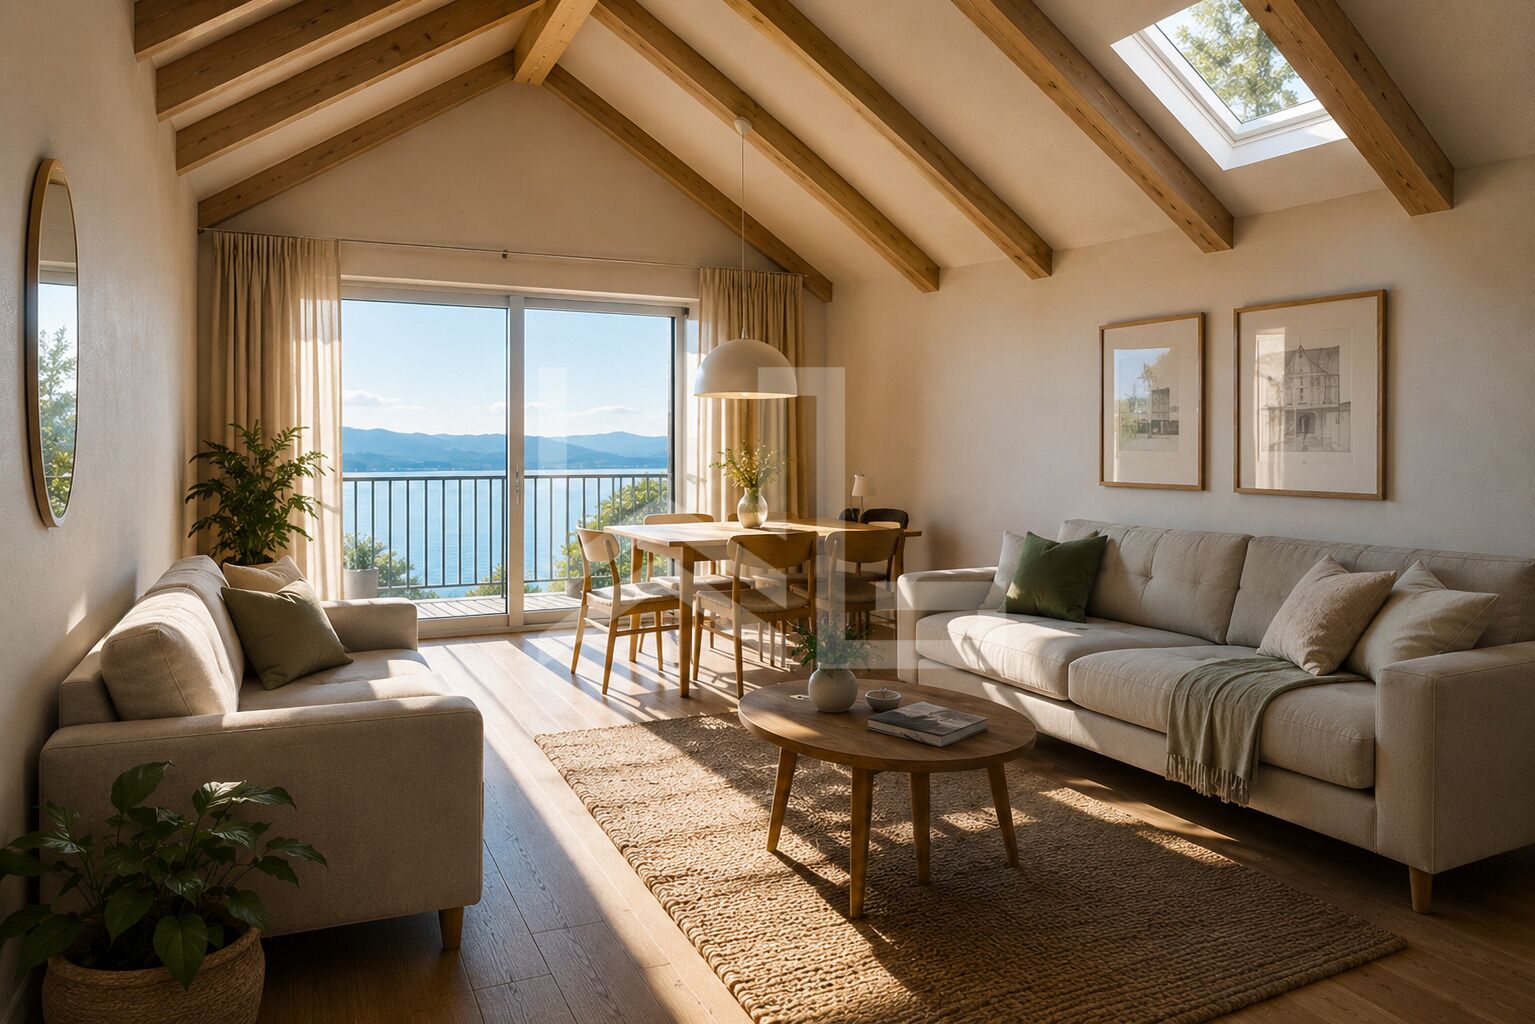
Ideally located in the heart of Nyon, in the quiet and prestigious Mafroi area, this exclusive newbuilt is just a few steps from the Lake and the amenities of the city center.
Designed with tate, this project combines contemporary architecture, absolute comfort and top-of-the-range amenities in a privileged residential environment.
Project information
- Permits in force
- Start of construction: Autumn 2025
- Expected delivery: Spring 2027
Surfaces
- Living area: 225 sqm
- Terrace: 7.3 sqm
- Balcony: 3.5 sqm
- Private garden: 15.7 sqm
- Total weighted area: 251.5 sqm
High-end finishes
Allocated budgets
- Tiling: CHF 80.- per sqm
- Parquet flooring: CHF 120.- per sqm
- Fitted kitchen: CHF 65'000.- VAT included
Comfort and technique
- Underfloor heating by heat pump
- Materials and equipment to be chosen by purchasers
- Luminous, generous spaces
- Quiet residential neighborhood
Floor distribution
Version A
Ground floor
- Large garage with storage space
- Laundry room
- Guest toilet
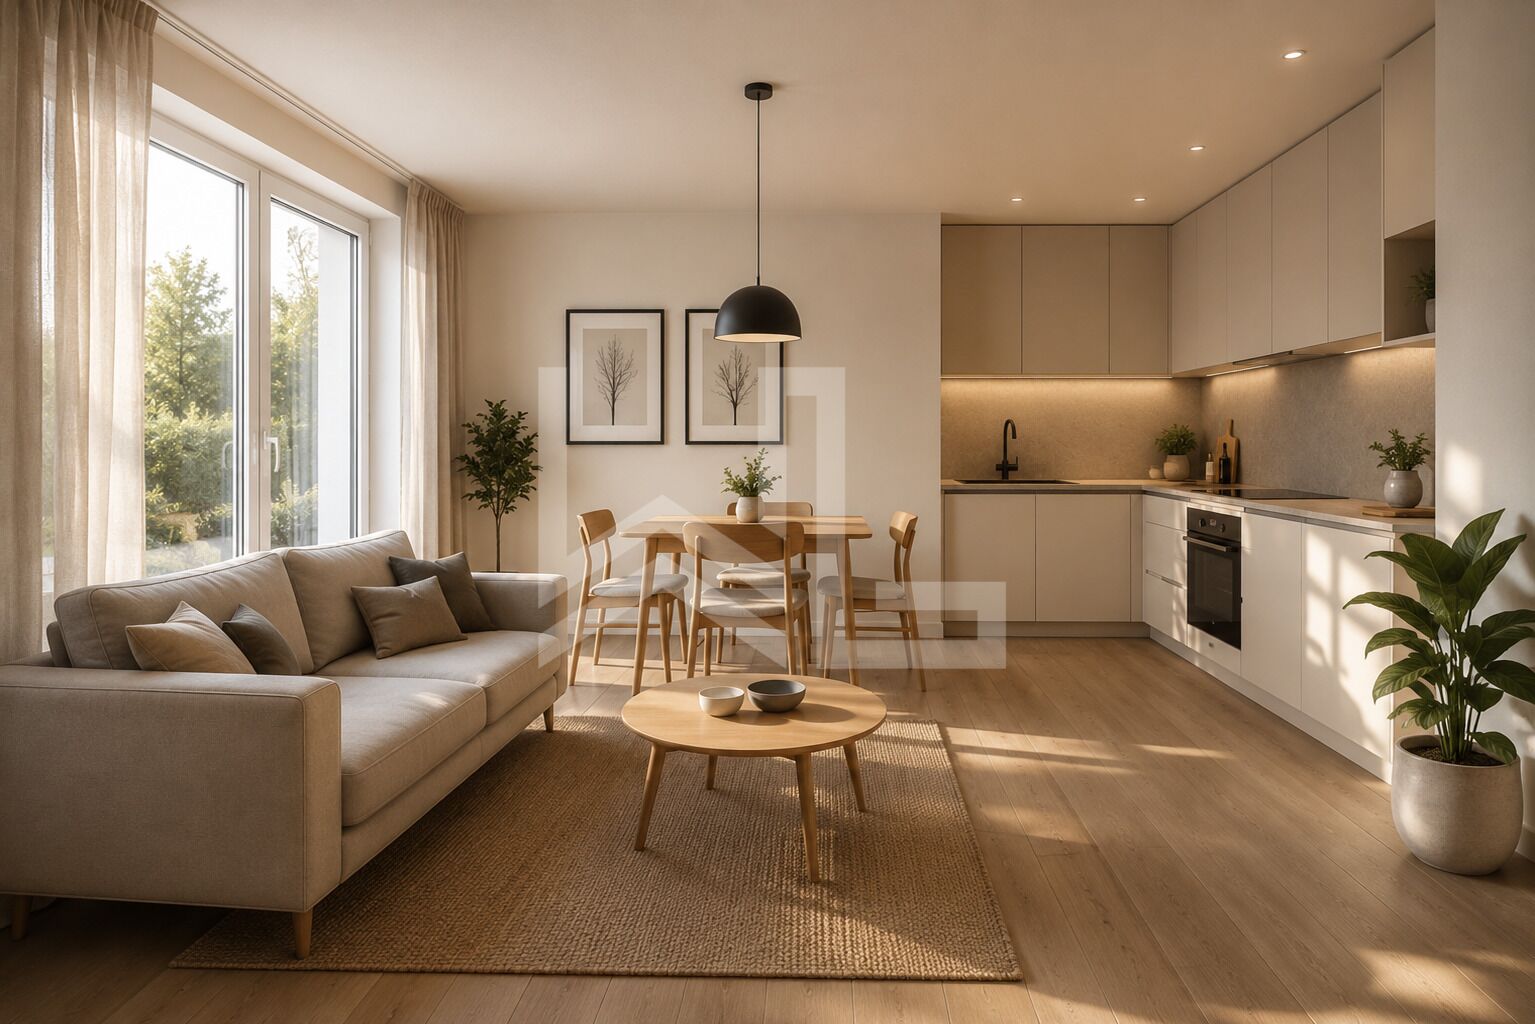
- Kitchen opening onto spacious dining room and bright living room
First floor
- Living room
- Two large bedrooms
- Shower room
- Separate toilet
Attic
- Master suite with private balcony
- Dressing room
- Bathroom
An elegant and functional layout, offering generous volumes and perfect separation between day and night areas.
Version B
Ground floor
- Large garage with storage space
- Laundry room
- Guest toilet
- Kitchen open to dining room and living room, offering a beautiful reception area
1st floor
- Master suite with dressing room, bathroom and independent toilet
- Two large bedrooms
- Shower room
- Independent toilet
Attic
- Spacious living room with access to a balcony
- Independent toilet