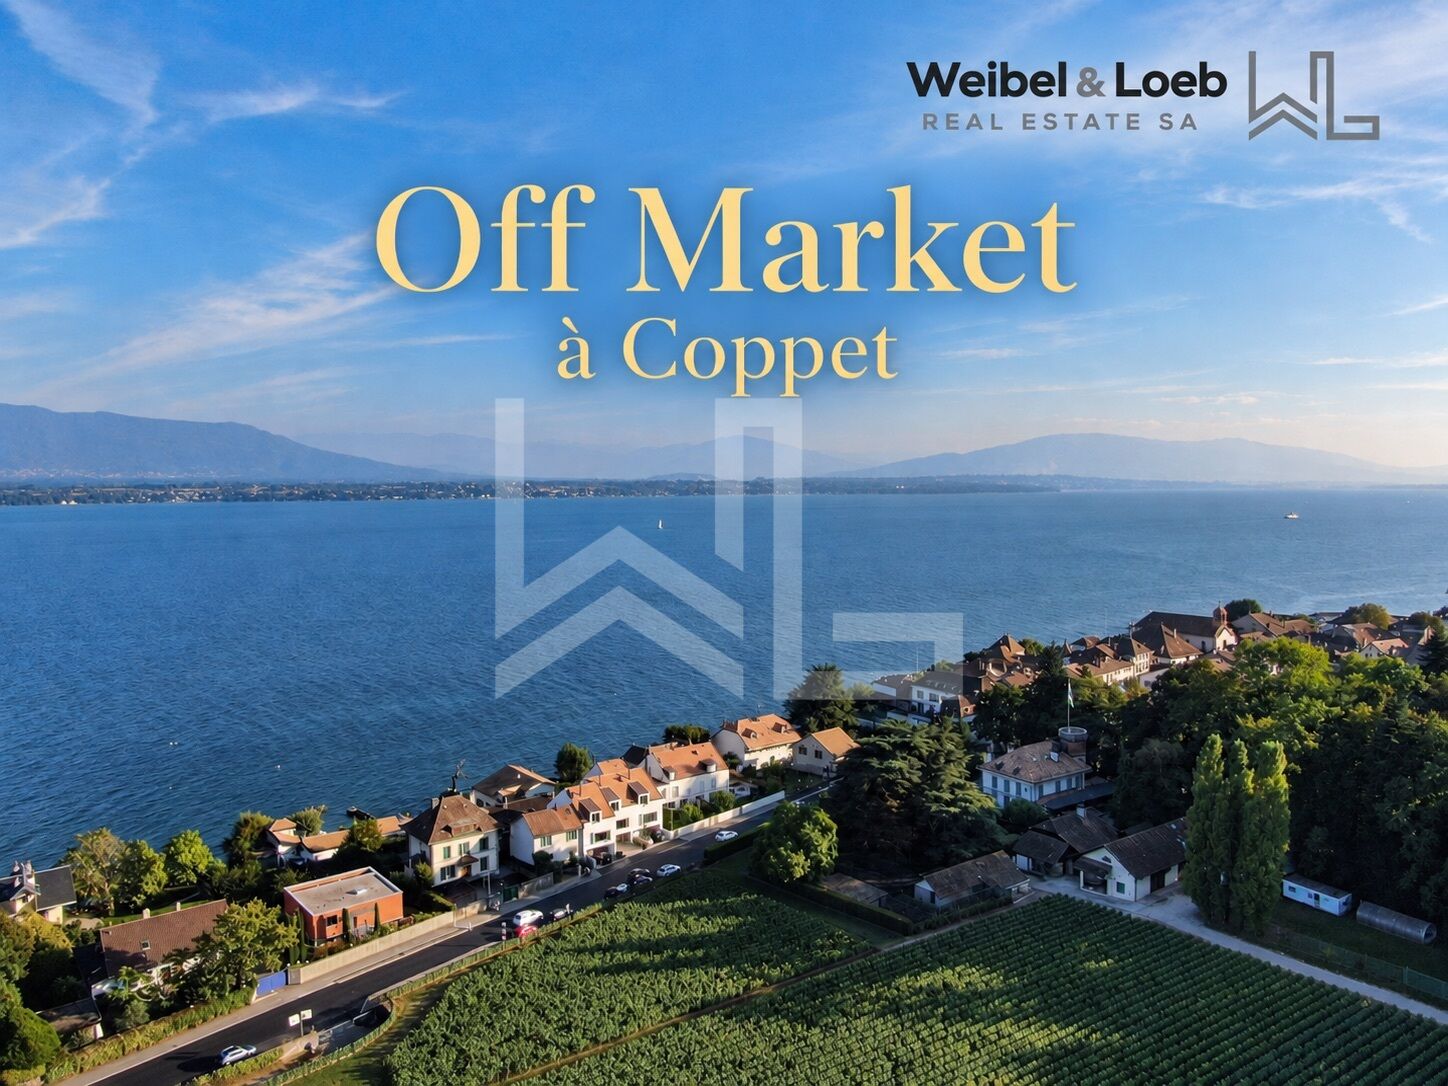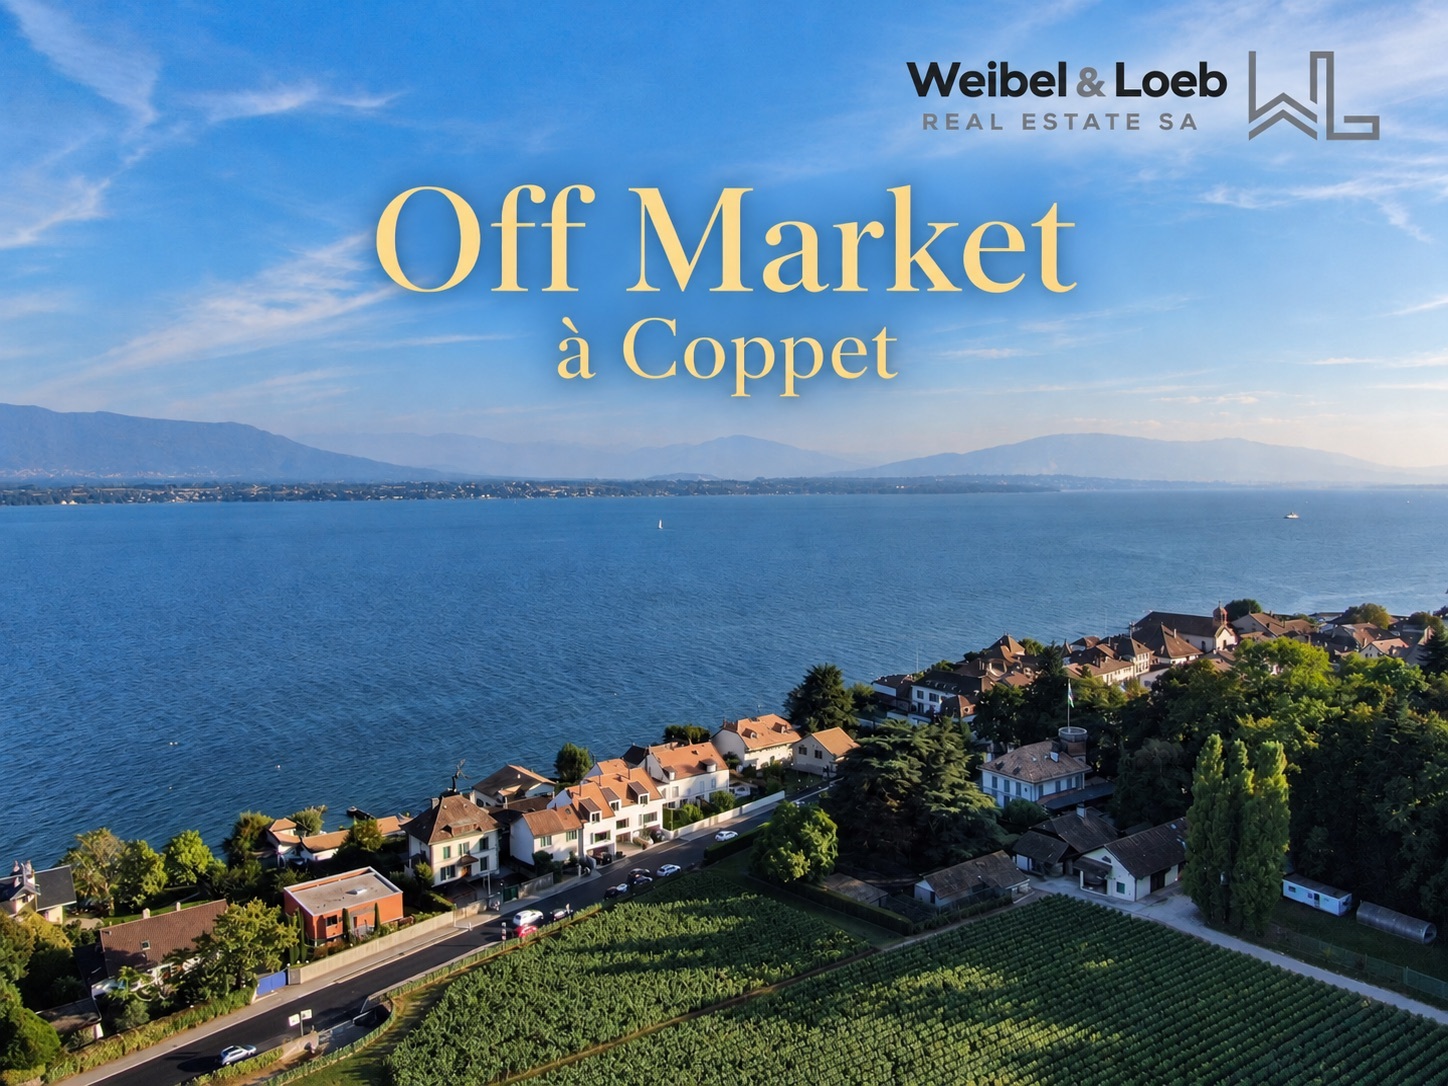
Ideally located in a prestigious neighborhood of Coppet, this property offers both tranquility, discretion and close proximity to Geneva and its international airport.
Built on a lot of approximately 1,885 sqm, it features some 550 sqm of living space and 780 sqm of usable space with a view of the lake and the Alps.
Served by an elevator across its four levels, the house features 12 rooms with high-quality finishes. The choice of materials and the layout of the spaces reflect a constant commitment to refinement. Each floor has been designed to offer a unique living environment.
On the ground floor, a fully equipped kitchen and spacious living areas bathed in natural light adjoin a separate studio apartment.
Upstairs, the sleeping area comprises four suites. Two of them feature a private bathroom and a balcony, while the third has a private bathroom. The master suite spans nearly 64 sqm and includes a shower room, a jacuzzi, and a walk-in dressing.
On the penthouse level, the terrace invites you to enjoy the outdoors in any season. It is equipped with a jacuzzi, a pergola, an outdoor kitchen, and a barbecue.
The basement is dedicated to relaxation and health. It features a fully soundproofed home cinema with a bar—ideal for entertaining, a gym, as well as a wellness area with a sauna, steam room, and indoor pool that opens directly onto the garden.
The garden, featuring harmoniously landscaped terraces, extends this outdoor lifestyle.
Floor distribution
Ground Floor
- Fully equipped kitchen
- Several living areas
- Separate studio with private access
- Main entrance
- Guest toilets
- Multiple access to the garden and terrace
First floor
- 2 suites with en suite bathrooms and balconies
- 1 suite with en suite bathroom
- 1 master suite of approximately 64 sqm, with shower room, jacuzzi, and walk-in dressing
Rooftop offering an amazing view
- Large living room with a bar - firewood chimney
- Study
- Terrace
- Jacuzzi
- Bioclimatic pergola
- Outdoor kitchen and barbecue
Basement
- Soundproofed home theater with built-in bar
- Gym
- Wellness area: sauna, steam room, indoor pool
- Multiple storage
- Technical room
- Direct access to a double garage
- Direct access to the garden
General features
- Double garage
- Floor heating
- Air conditionning
- Lot size: approx. 1,885 sqm
- Living area: approx. 550 sqm
- Usable area: approx. 780 sqm
- Volume: 3,185 cubic meters
- 12 rooms
- Elevator serving all 4 levels
- View of the lake and the Alps