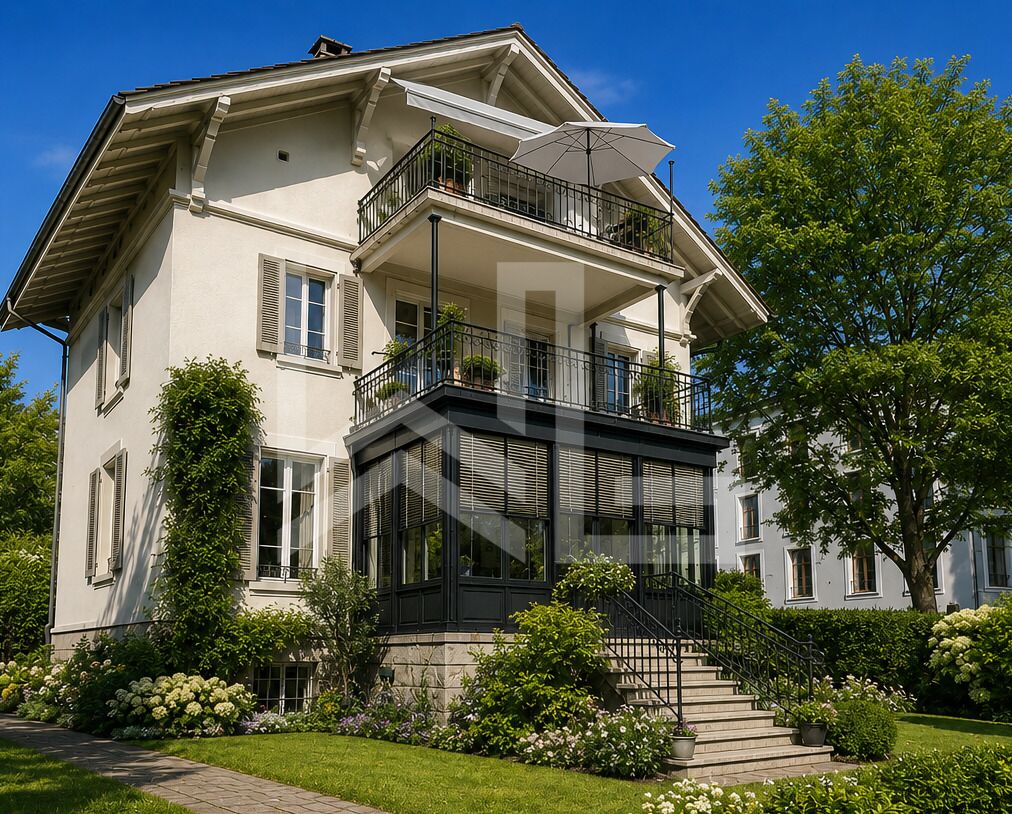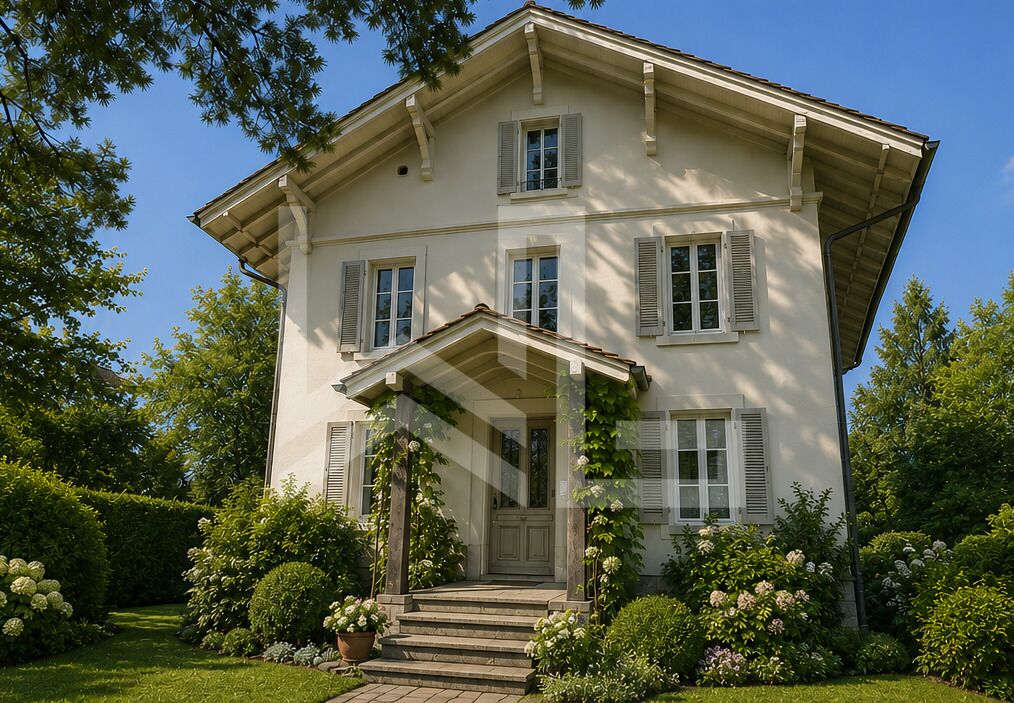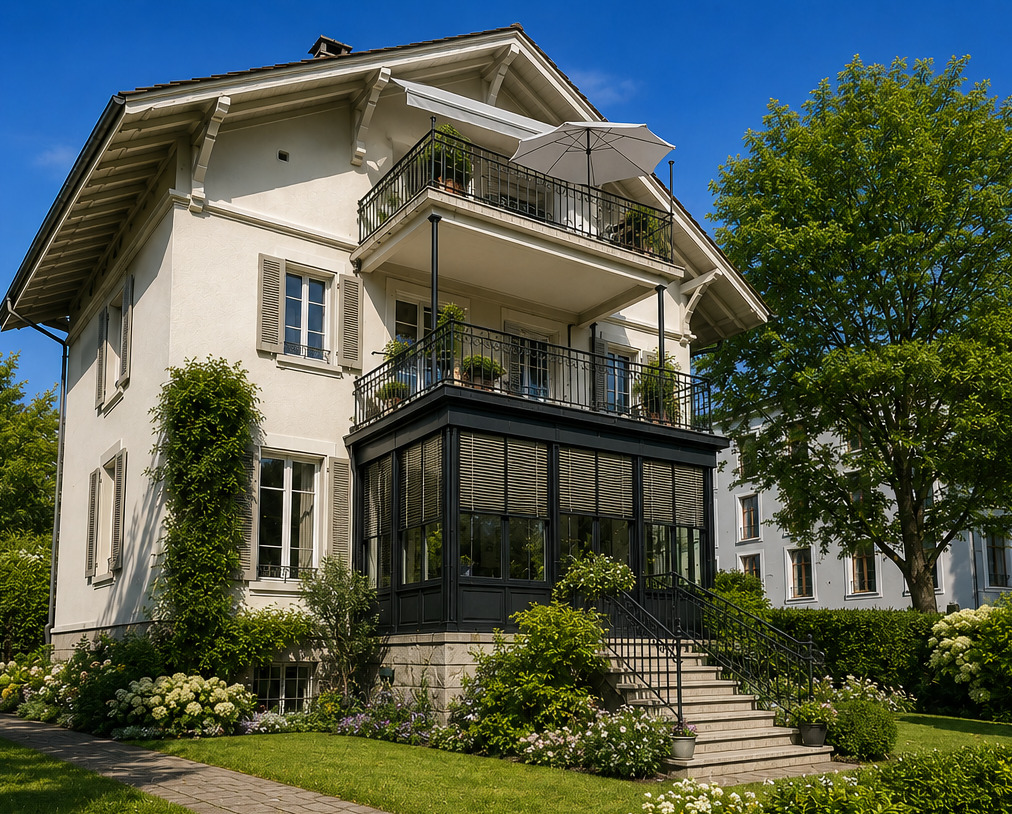
Located in the heart of Ouchy, one of Lausanne’s most sought-after neighborhoods, this remarkable, character-filled home enjoys an exceptional location just a few steps from the shores of Lake Léman, with its iconic lakeside promenades, restaurants, and all amenities.
This rare property combines the timeless charm of classical architecture with the comfort of an ambitious renovation project, creating a prestigious residence that meets the most exacting standards. Future owners will have the opportunity to acquire a unique home offering more than 270 sqm of living space spread over several levels.
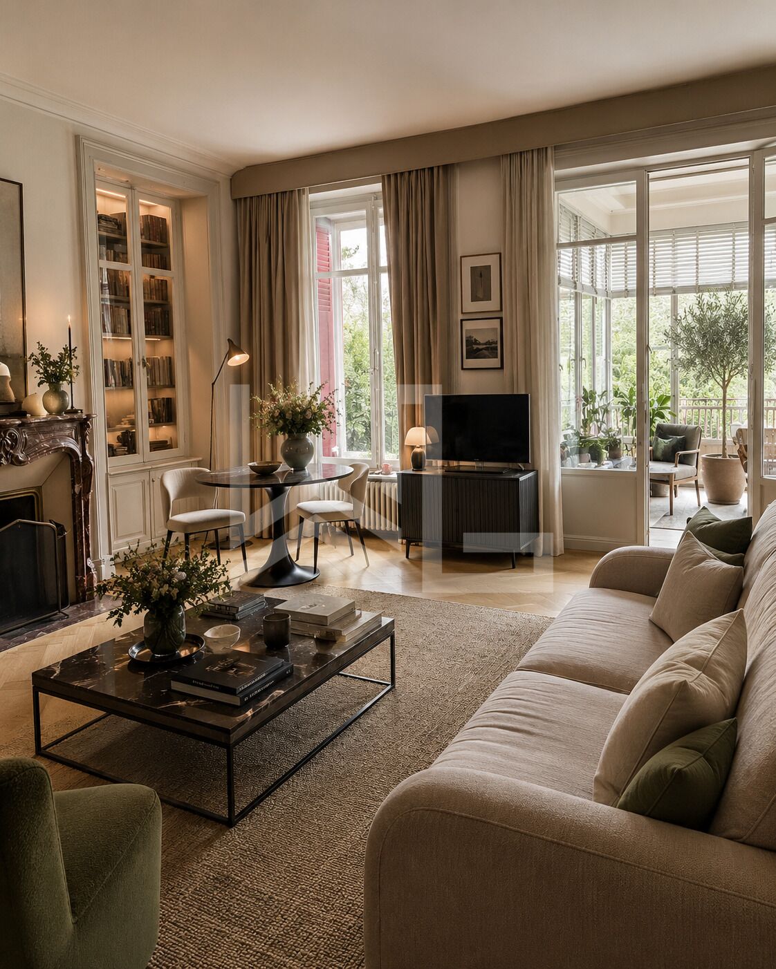
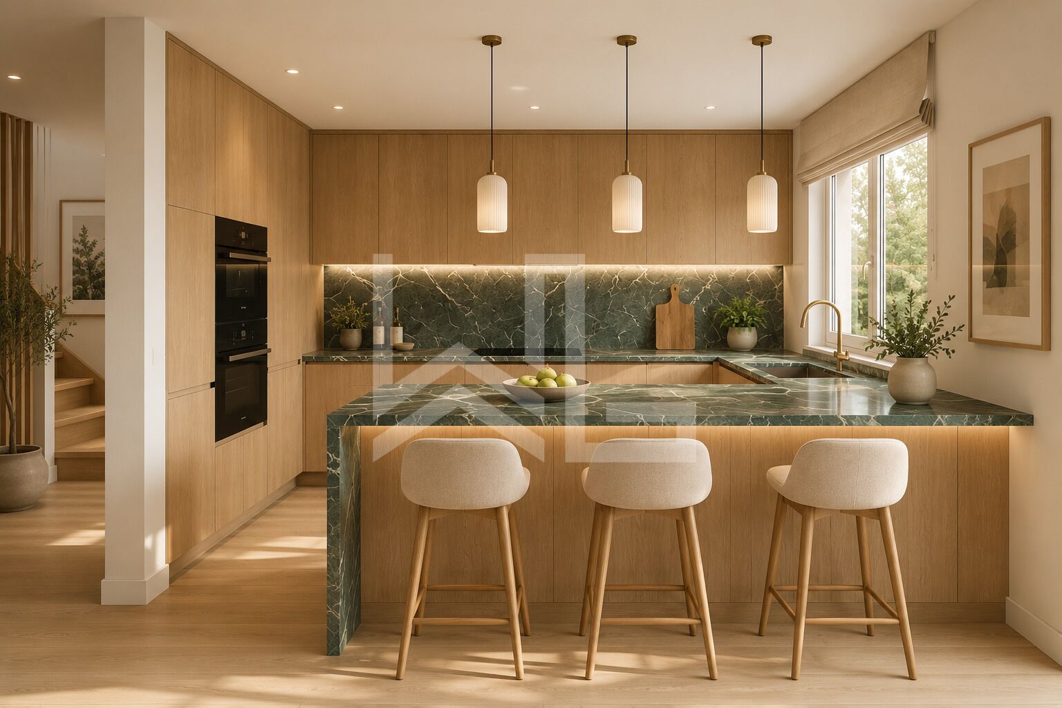
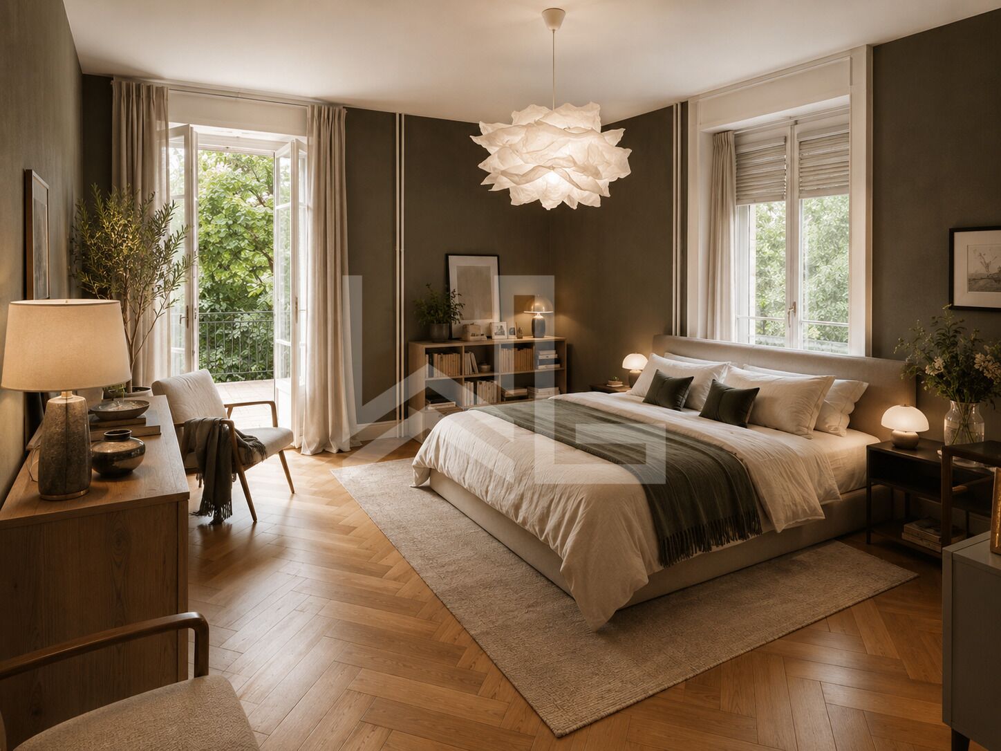
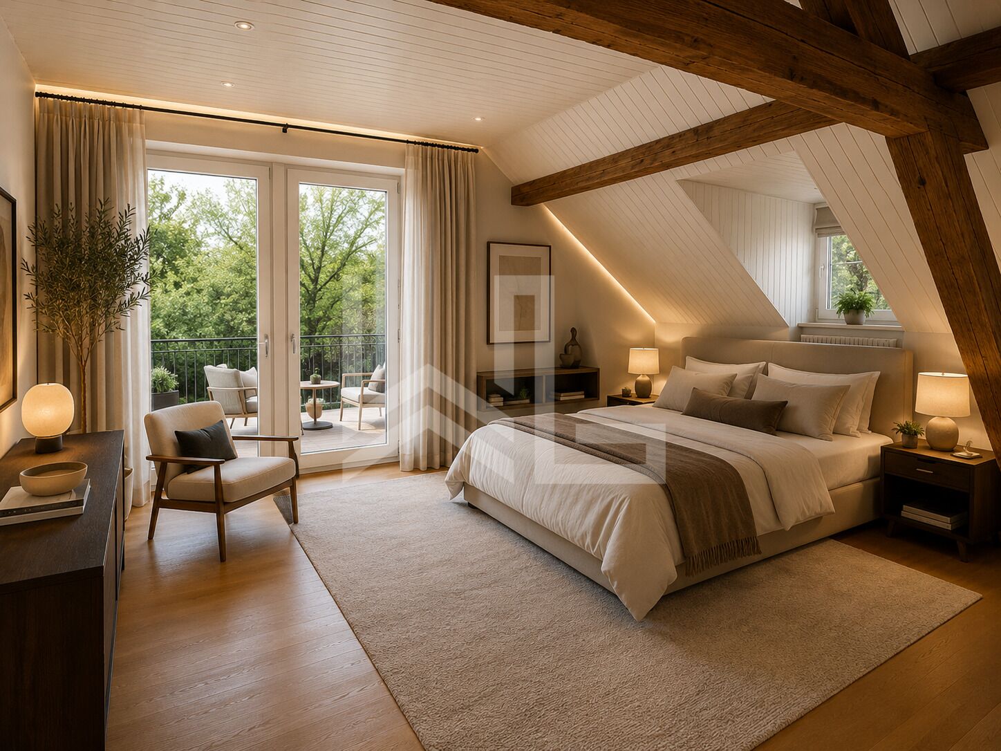
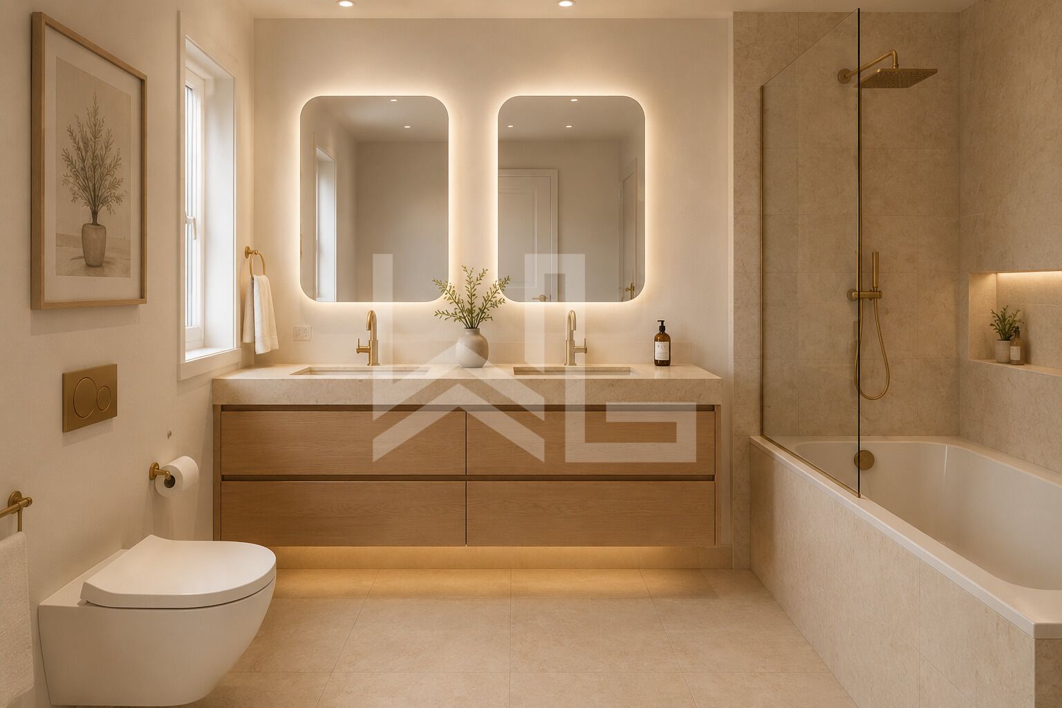
The spacious and bright living areas include a large living room, an elegant dining room, and a kitchen that opens onto the family living space. The upper floors feature three comfortable bedrooms as well as a sumptuous master suite occupying the entire top level, complete with several walk-in closets and a luxurious private bathroom.
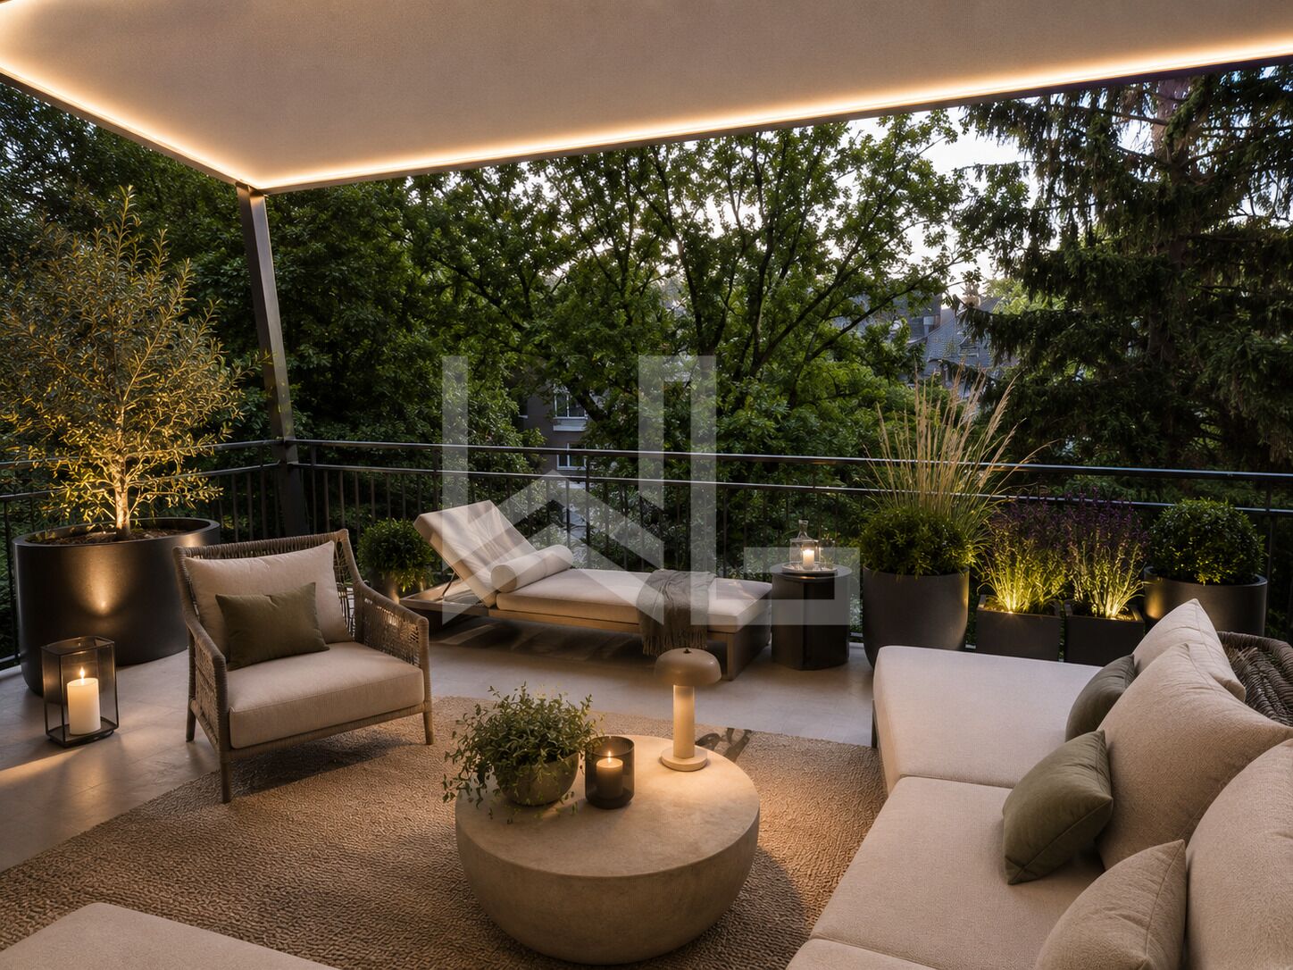
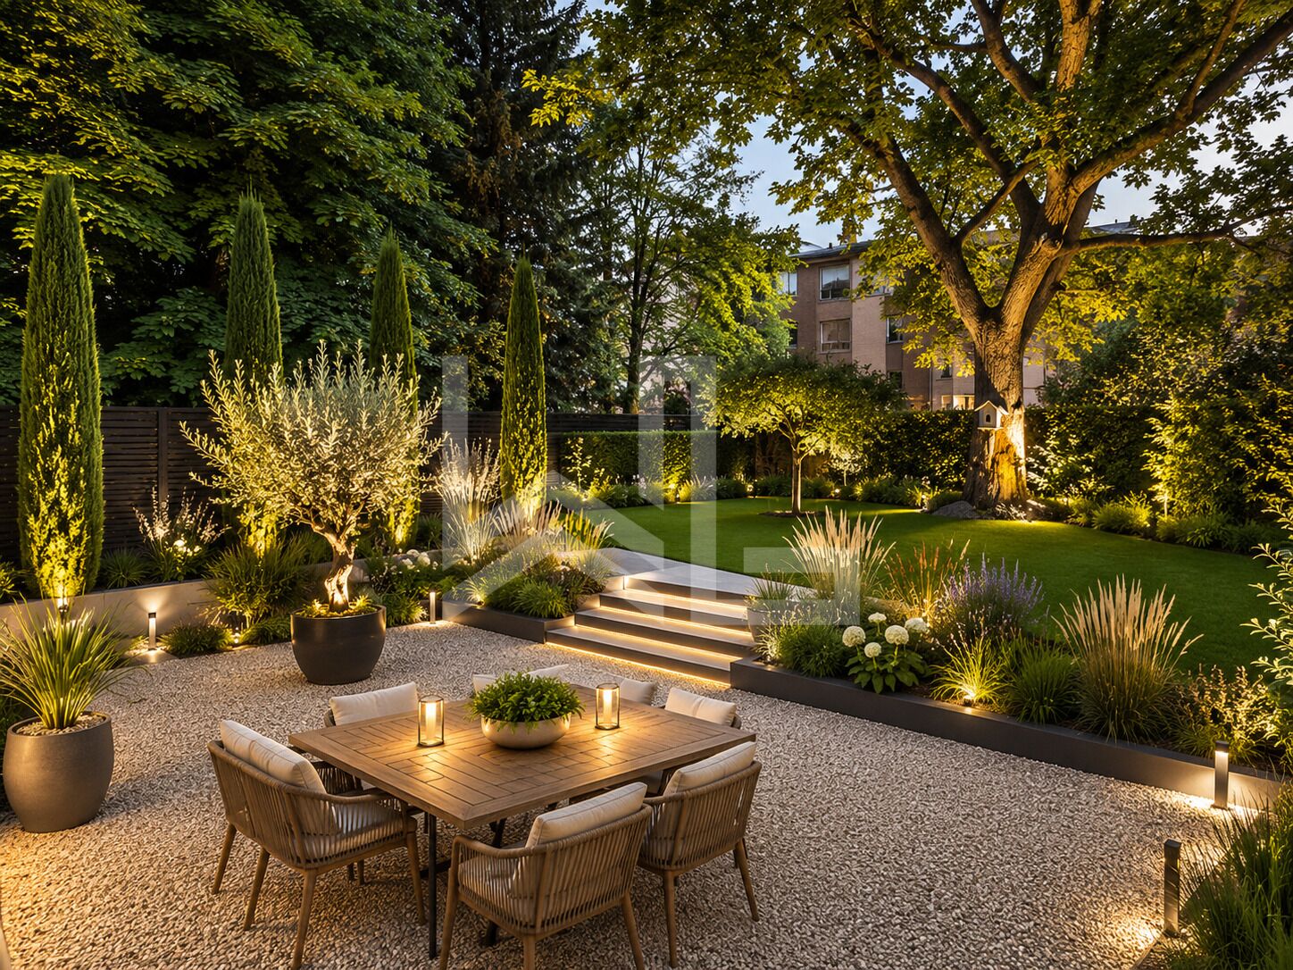
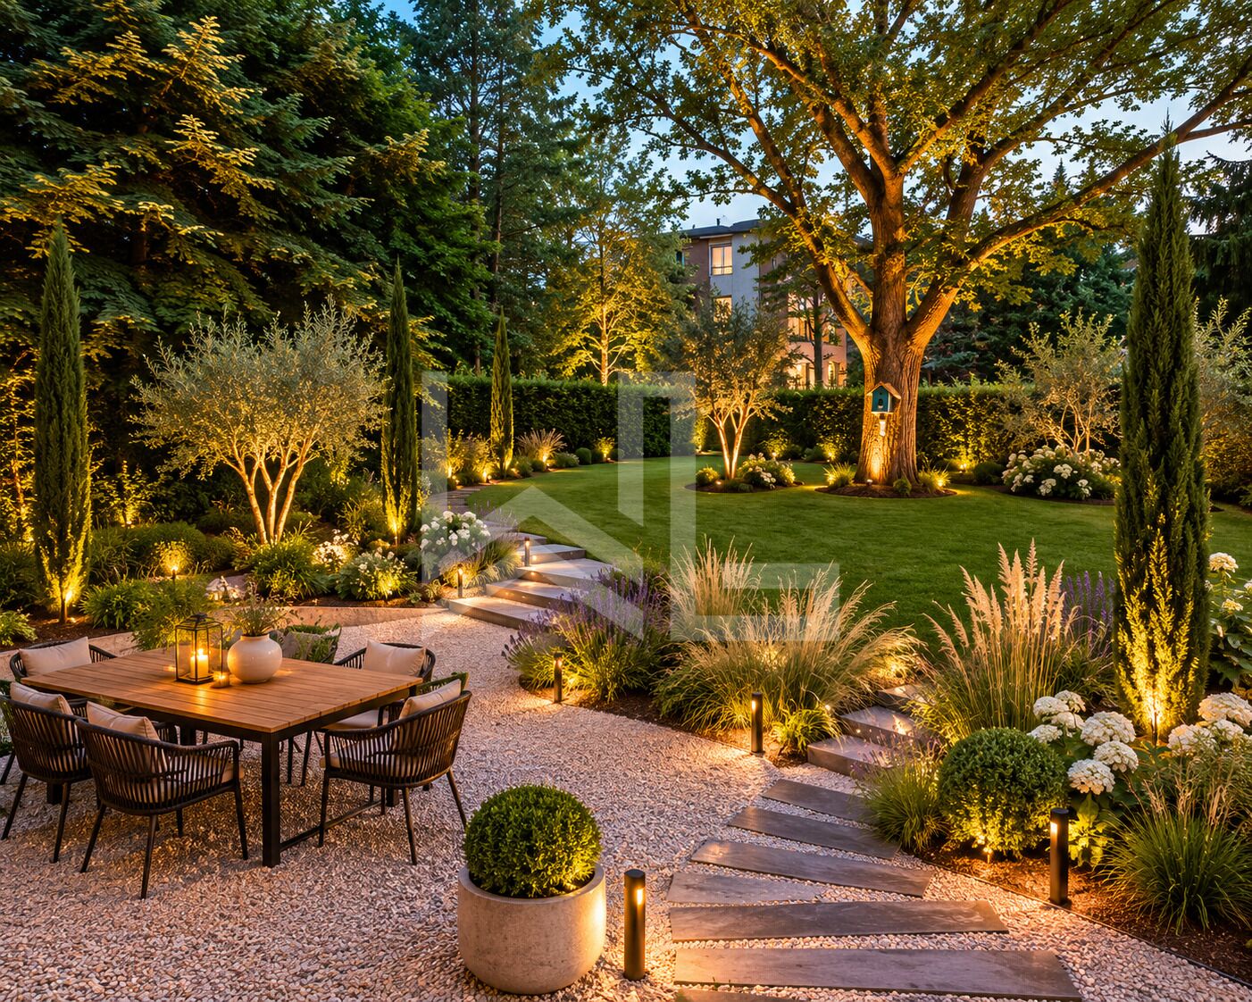
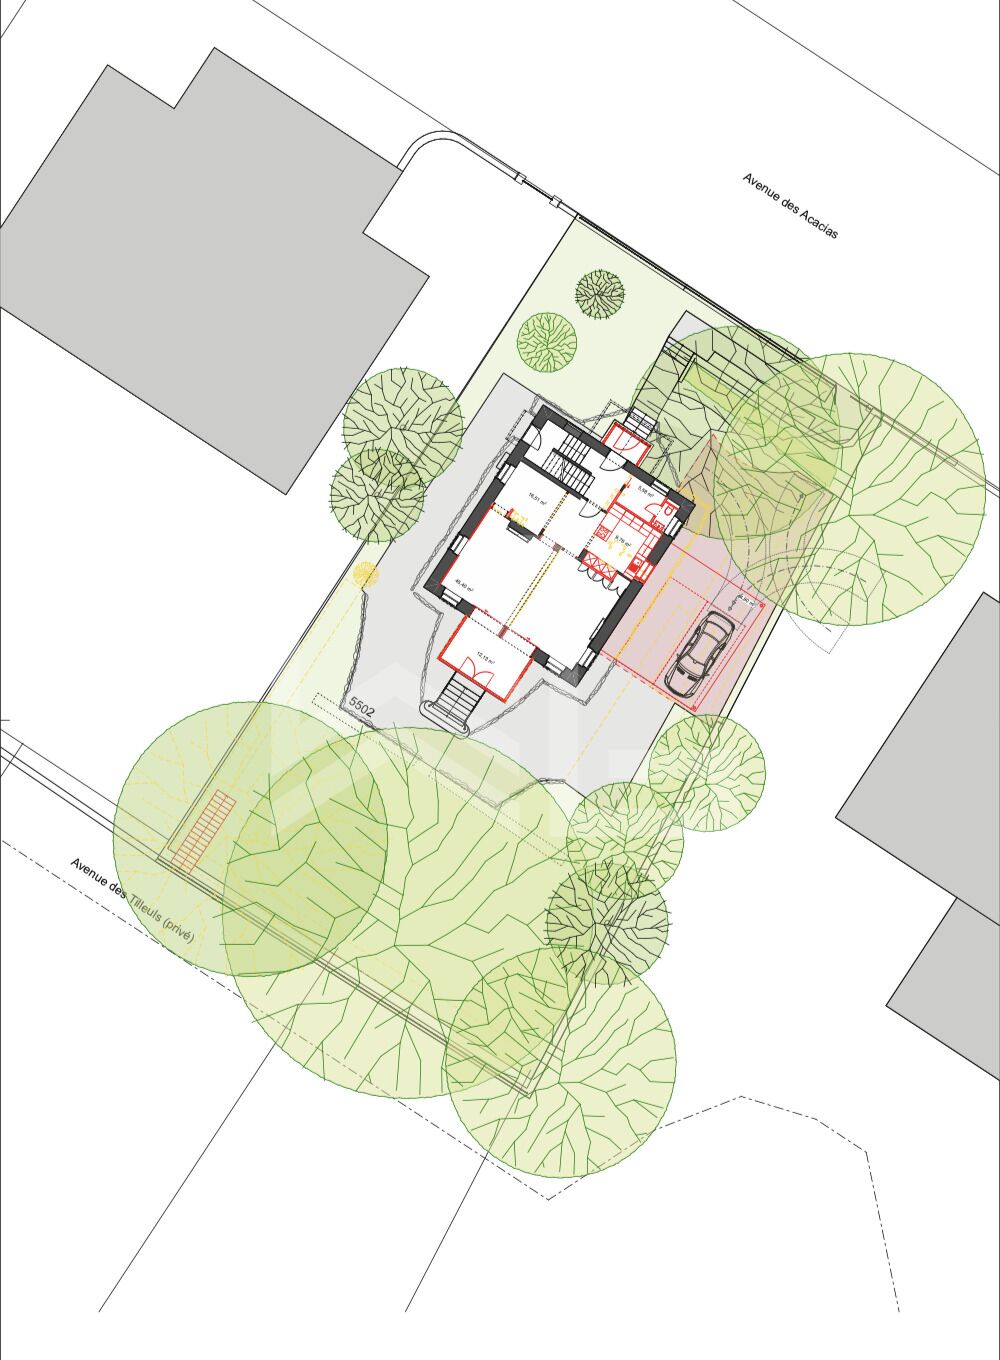
Outside, the project includes magnificent landscaping with a terrace and private garden, offering a true haven of peace in the heart of the city.
The property, in its current condition: CHF 3.700.0000.-
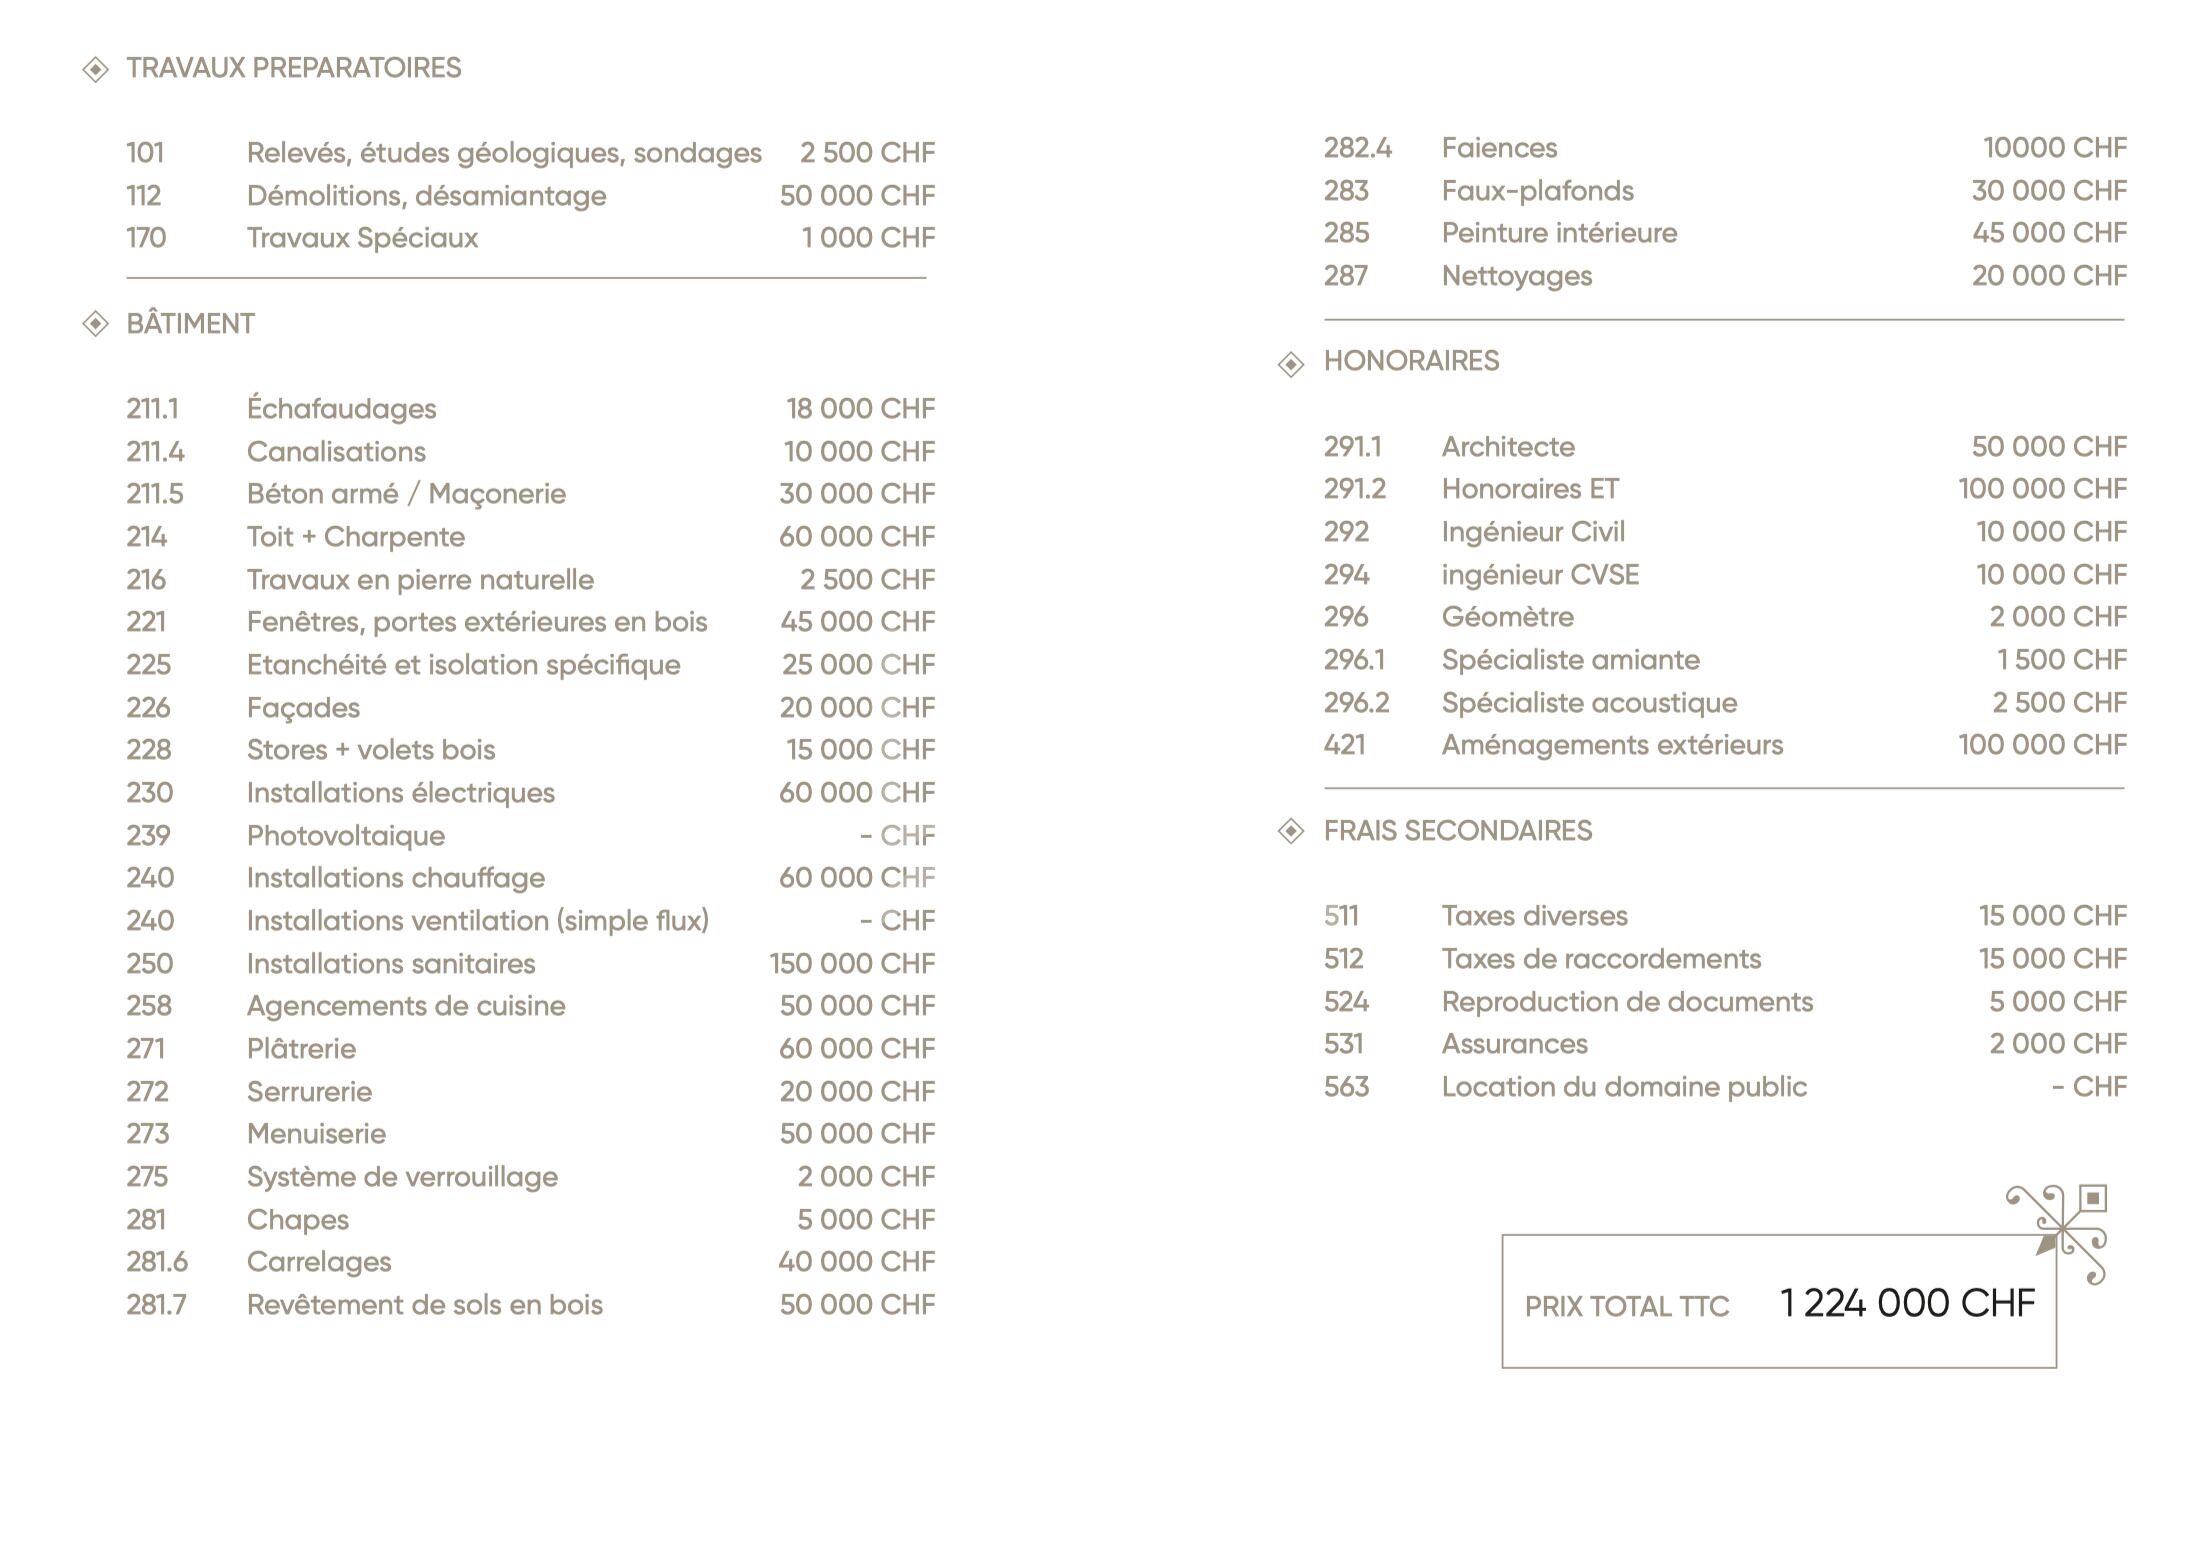
Renovation budget: CHF 1.200.000.-
Floor Plan
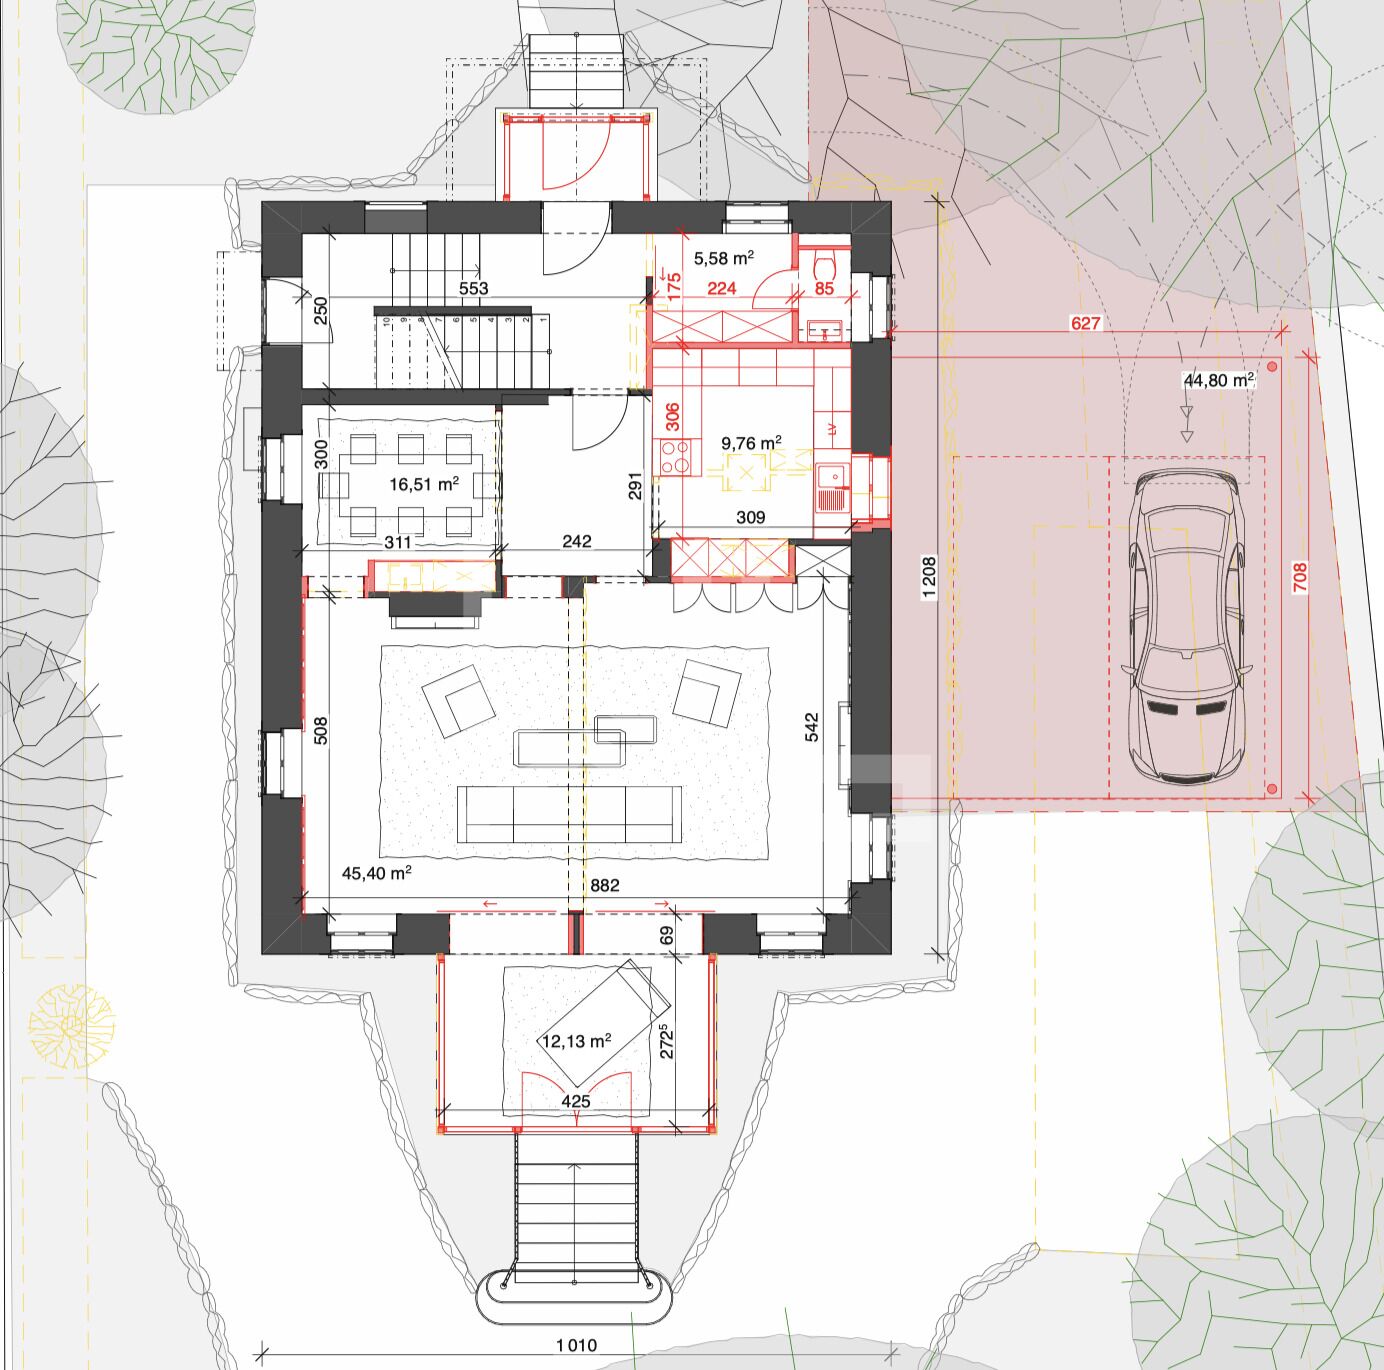
Ground Floor
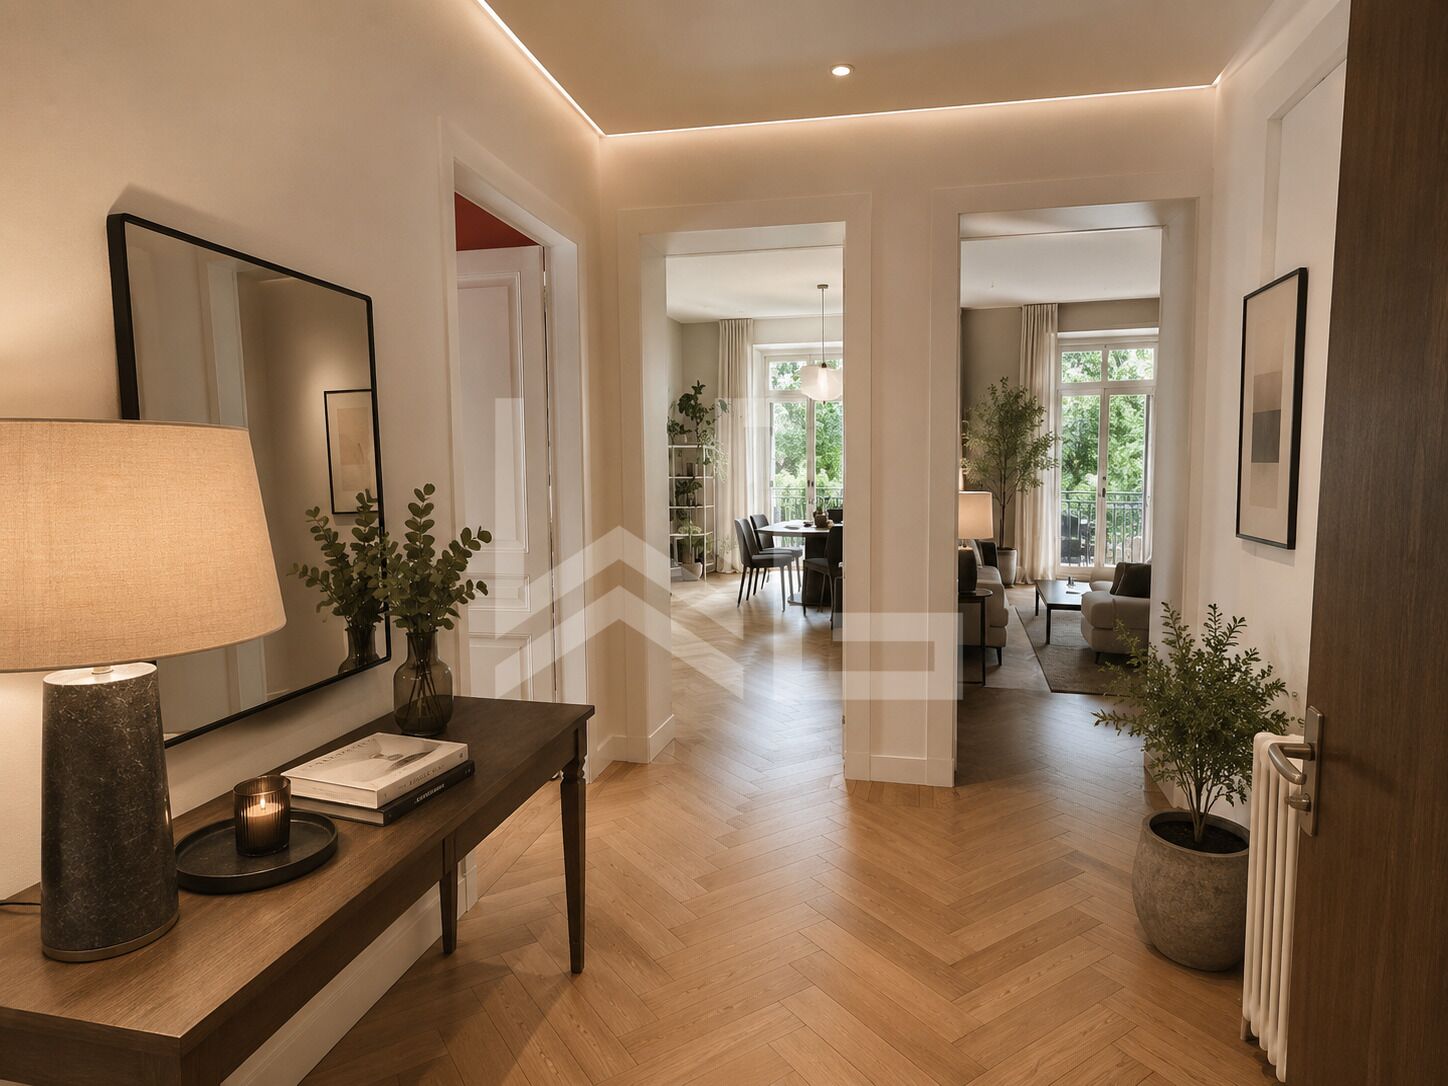
- Entry hall with guest restroom
- Spacious living room
- Dining room
- Kitchen
- Loggia
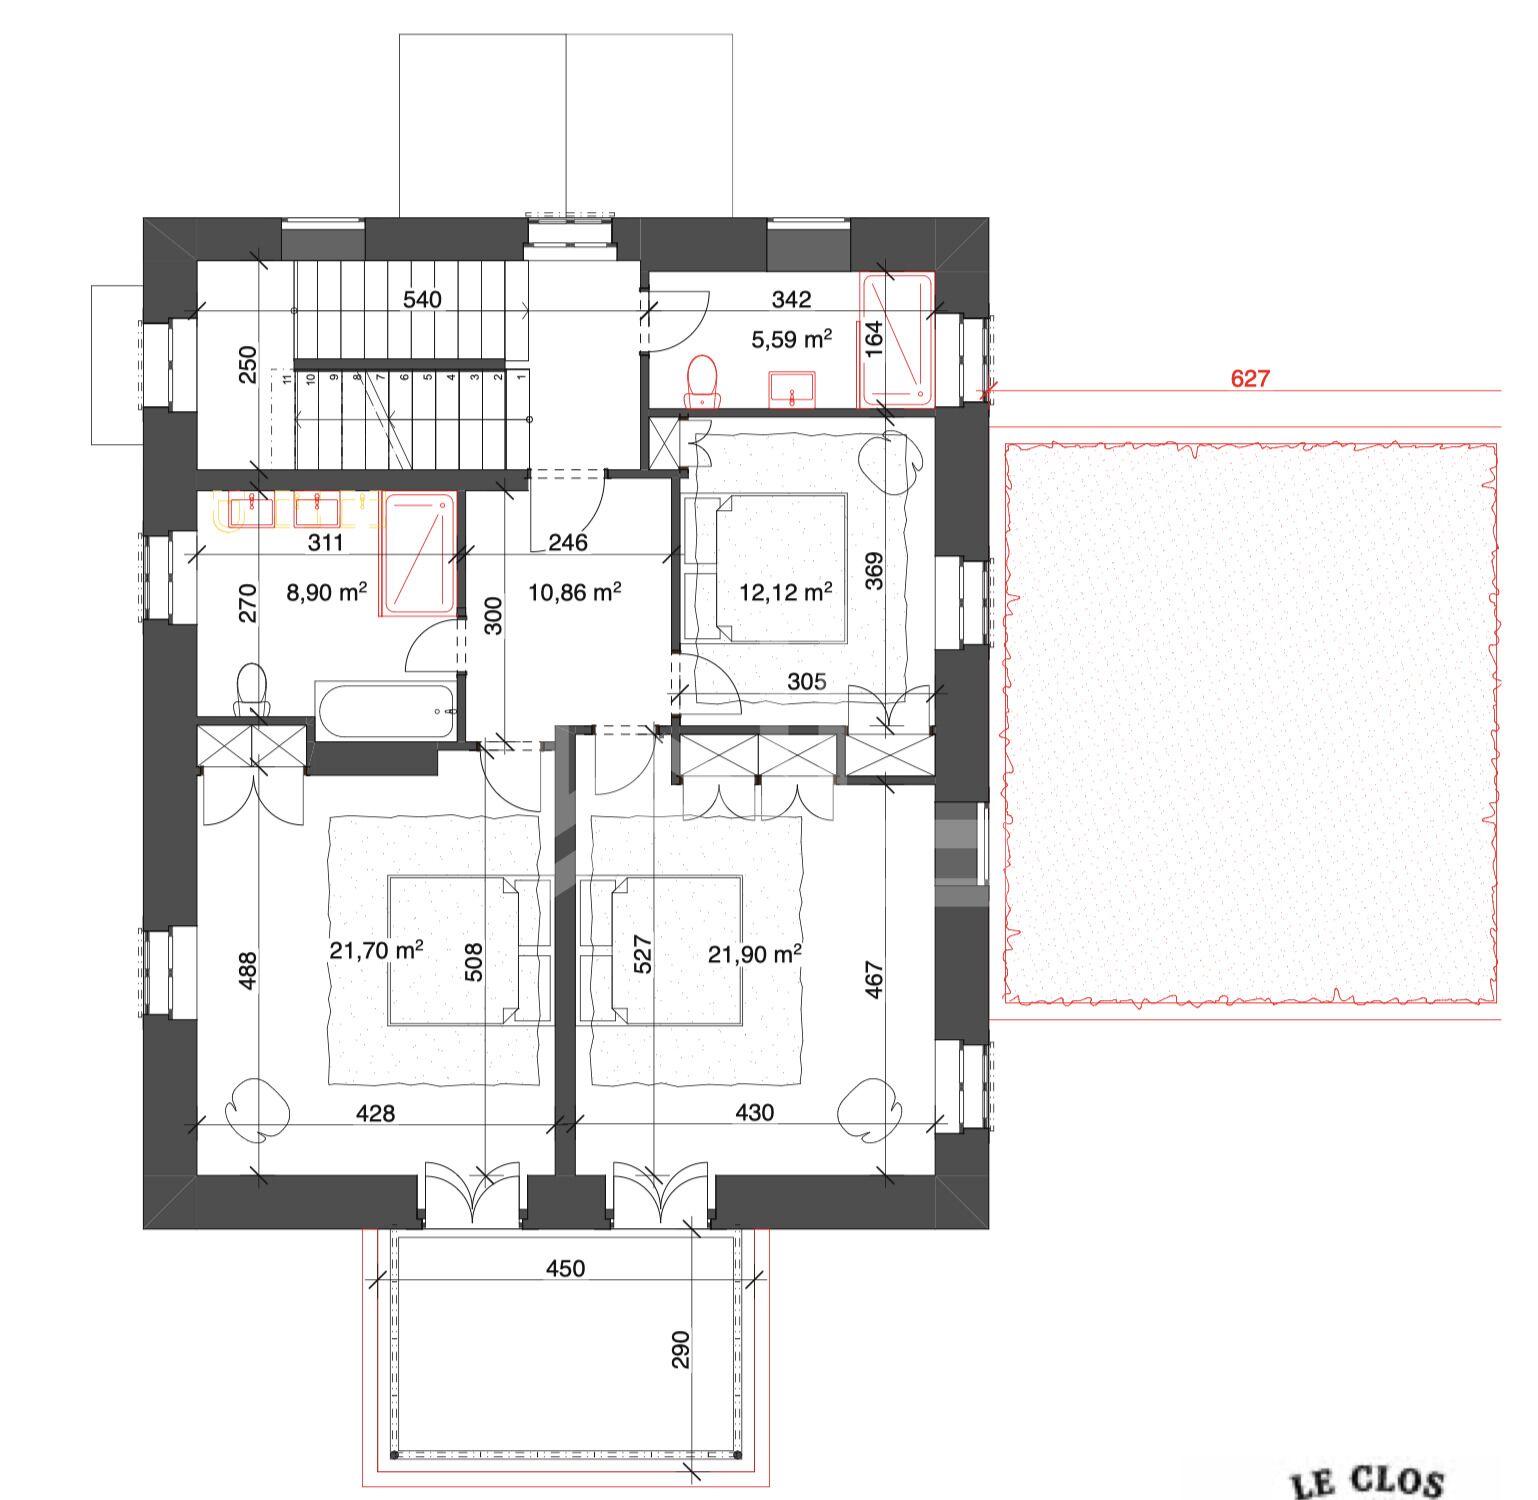
1st floor
- Three bedrooms
- Two bathrooms
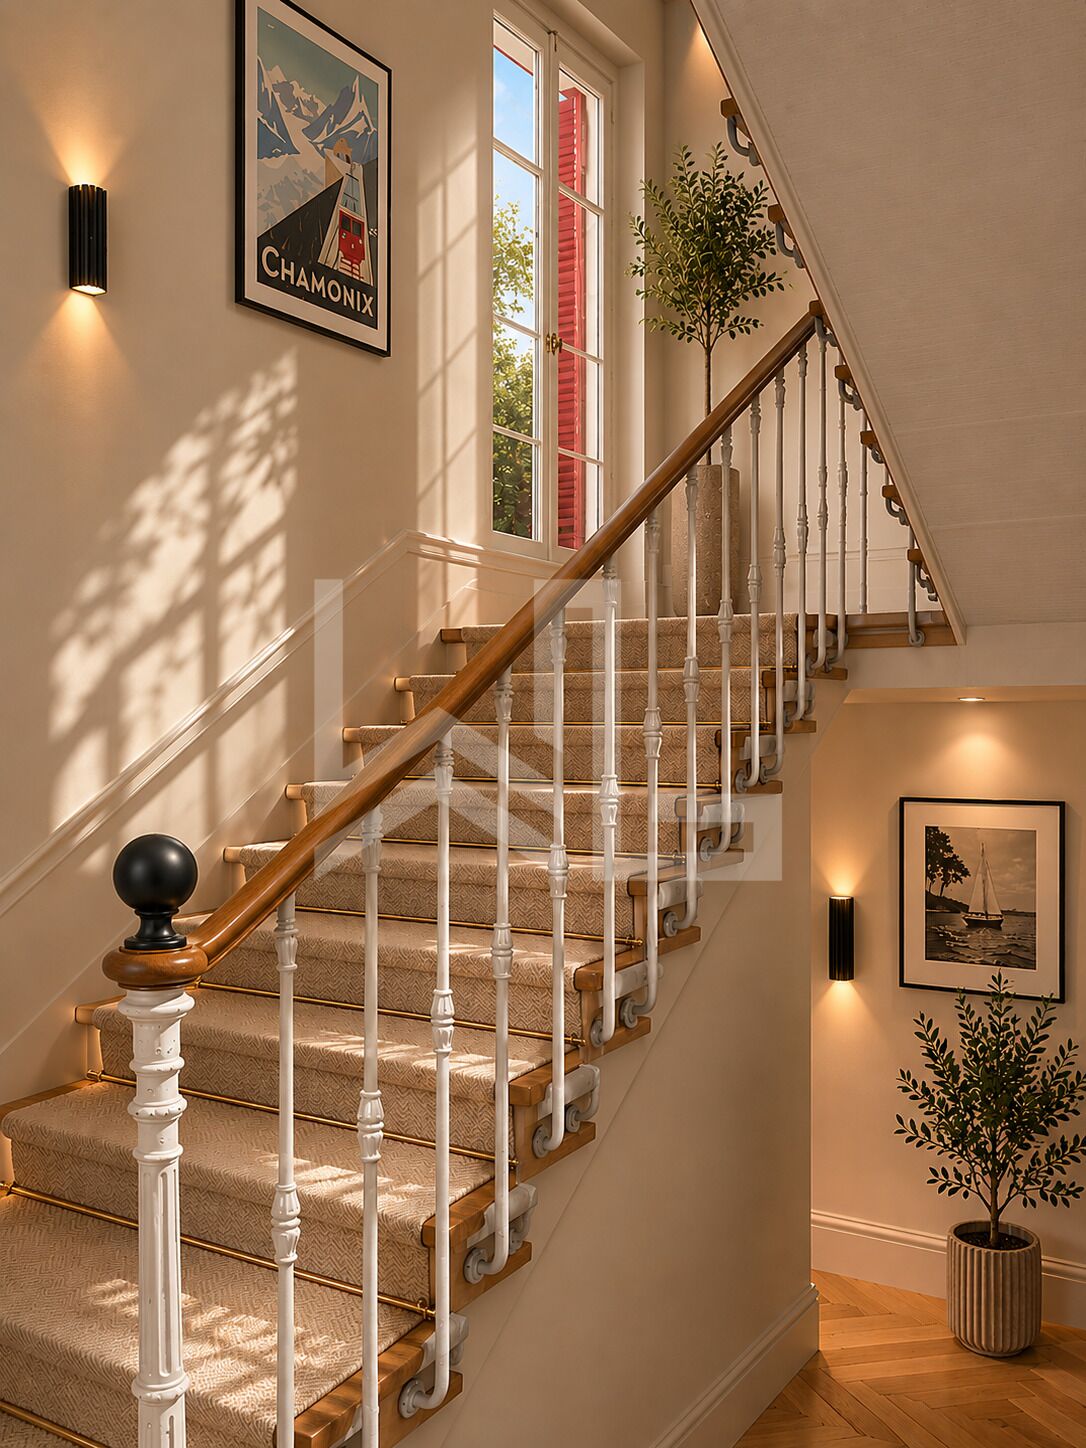
- Hallway
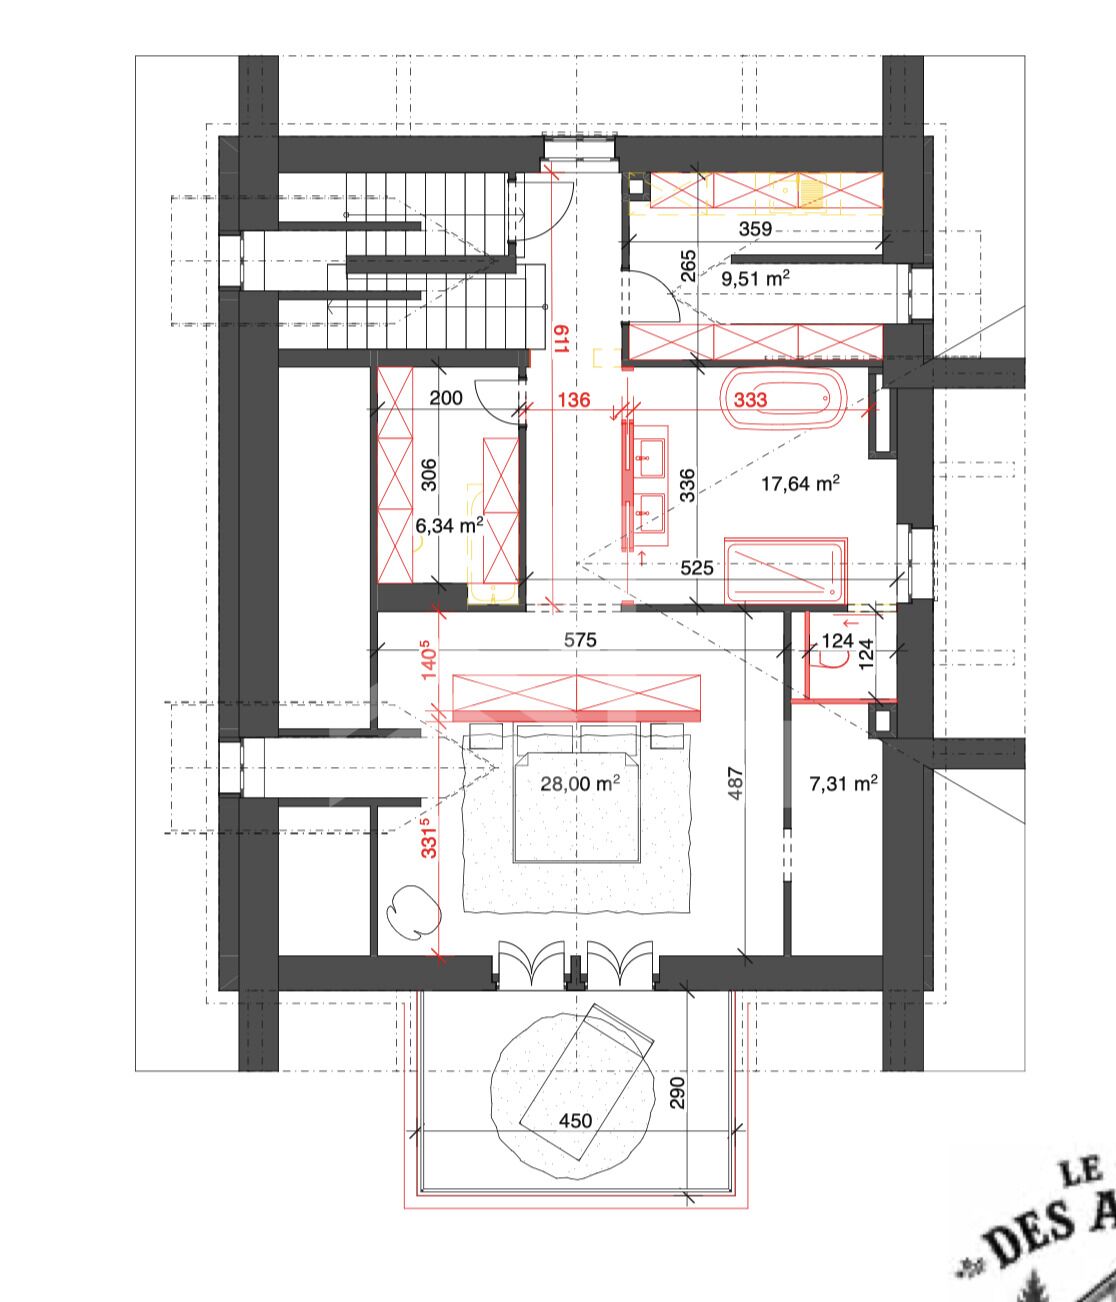
2nd floor
- Magnificent 28 sqm master suite
- Three walk-in closets
- Large private bathroom
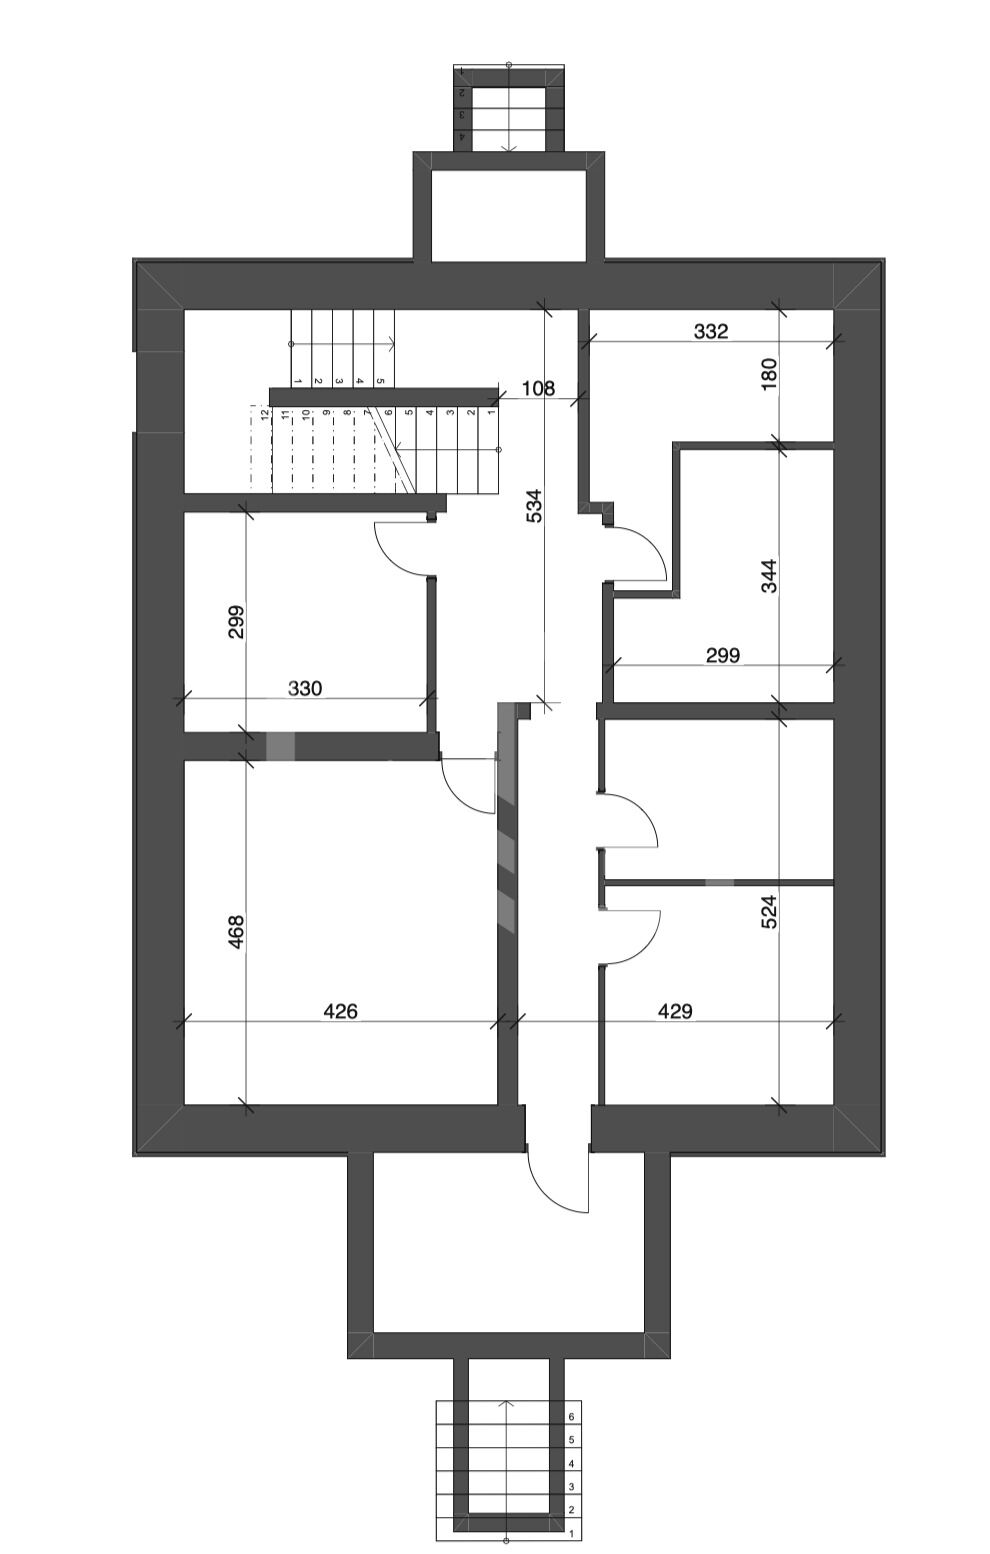
Basement
- Versatile living space of approximately 40 sqm
- Cellar
- Utility room
Highlights
- Prestigious address in Ouchy
- A few minutes’ walk from Lake Geneva
- High-end renovation project
- Distinctive architecture
- Rare investment opportunity
Square footage
Living area 271.12 sqm
Usable area 40.00 sqm
Total 311.12 sqm
Partial basement
- Living area 40 sqm
- Cellar 20 sqm
- Utility room 20 sqm
Ground floor
- Hallway with guest restroom 5.58 sqm
- Living room 45.4 sqm
- Kitchen 9.76 sqm
- Dining room 16.51 sqm
- Loggia 4.00 sqm
First floor
- Bathroom 1 5.59 sqm
- Hallway 10.86 sqm
- Bedroom 1 21.7 sqm
- Bedroom 2 21.9 sqm
- Bedroom 3 12.12 sqm
- Bathroom 2 8.9 sqm
Second Floor
- Walk-in Closet 6.34 sqm
- Master bedroom 28 sqm
- Walk-in closet 7.31 sqm
- Bathroom 17.64 sqm
- Walk-in closet 9.51 sqm
Exterior
Terrace/fence/landscaped garden