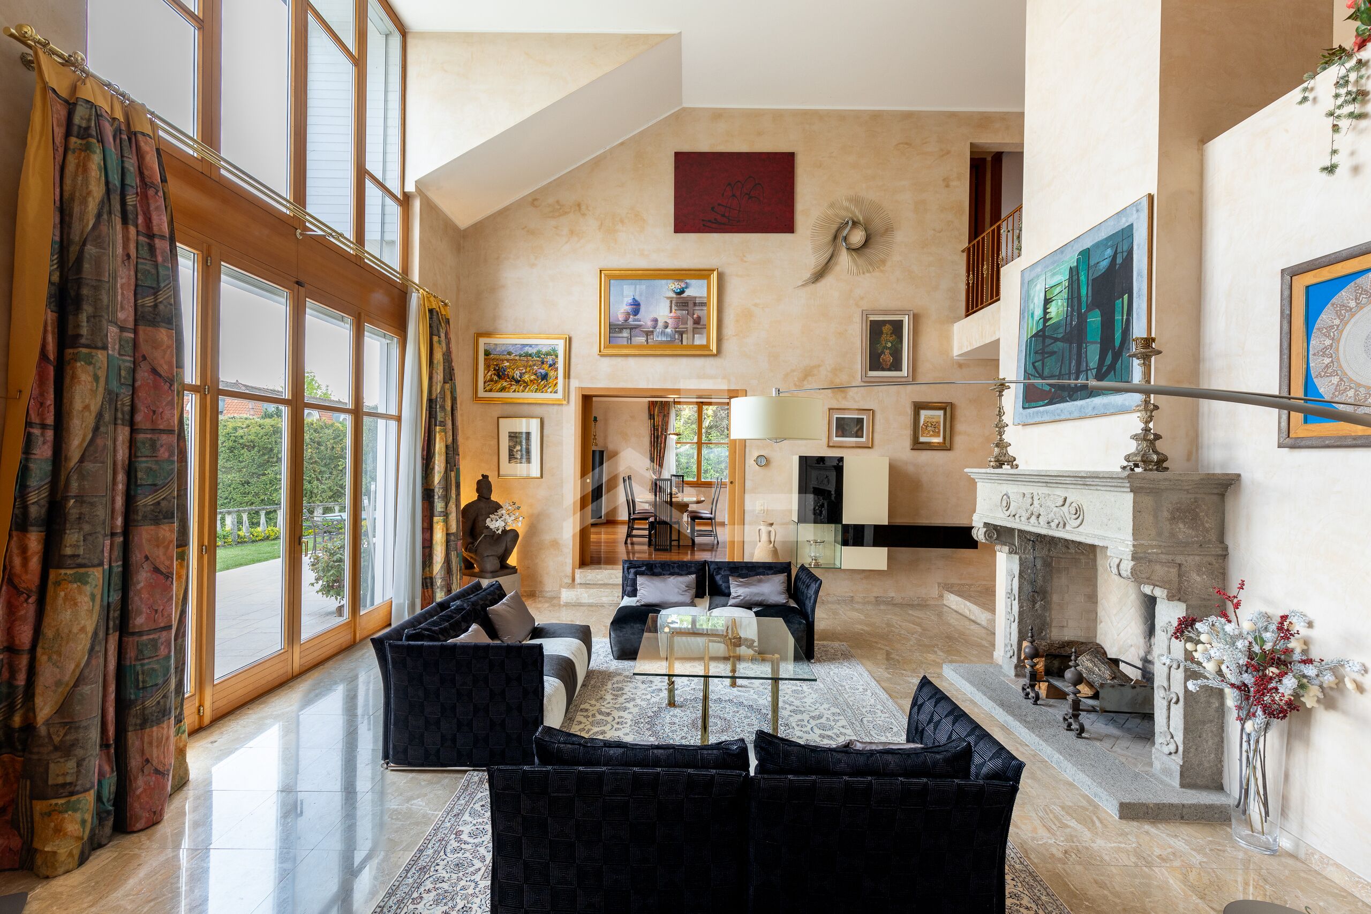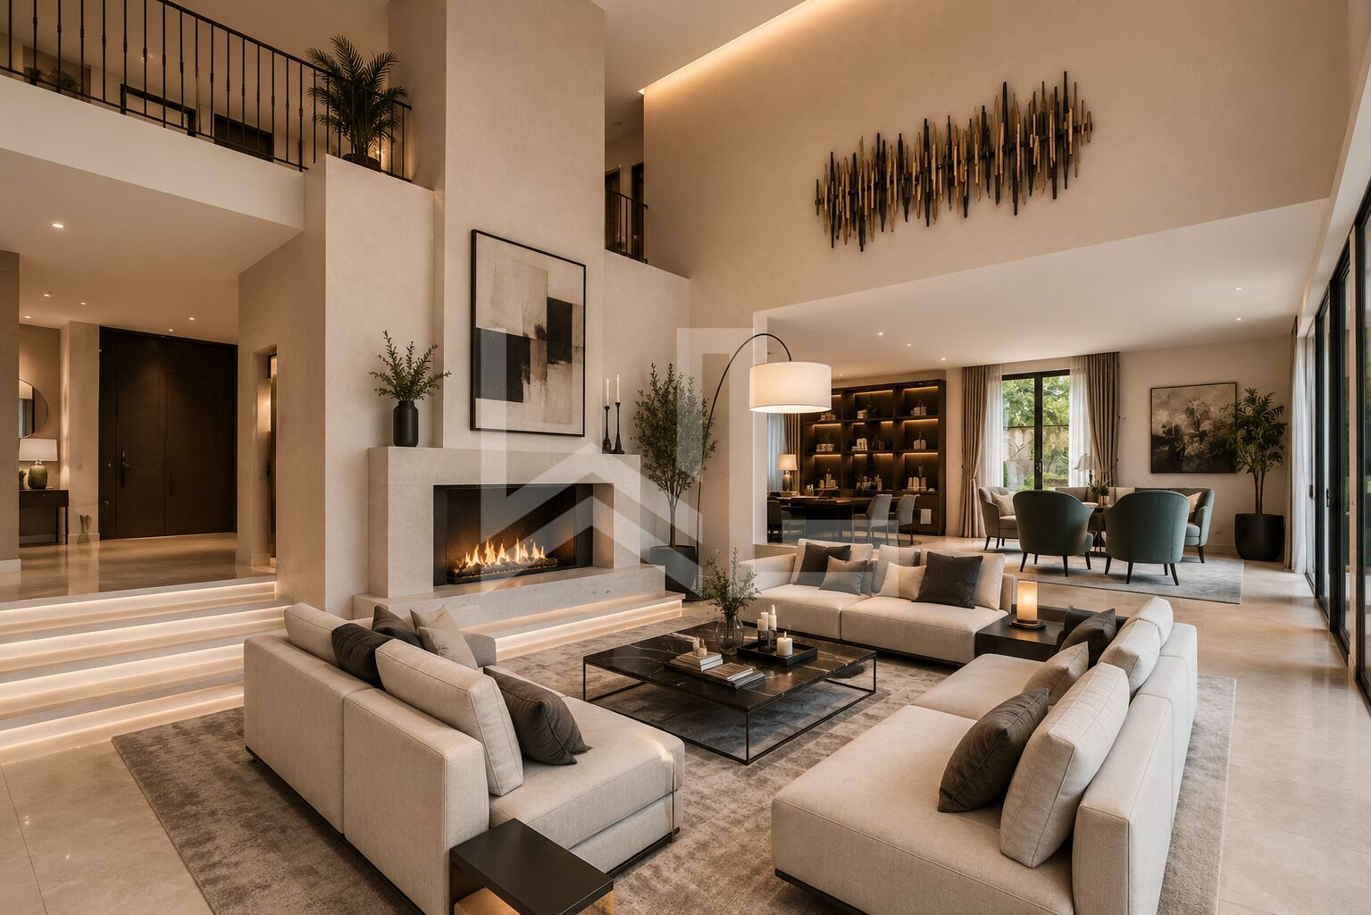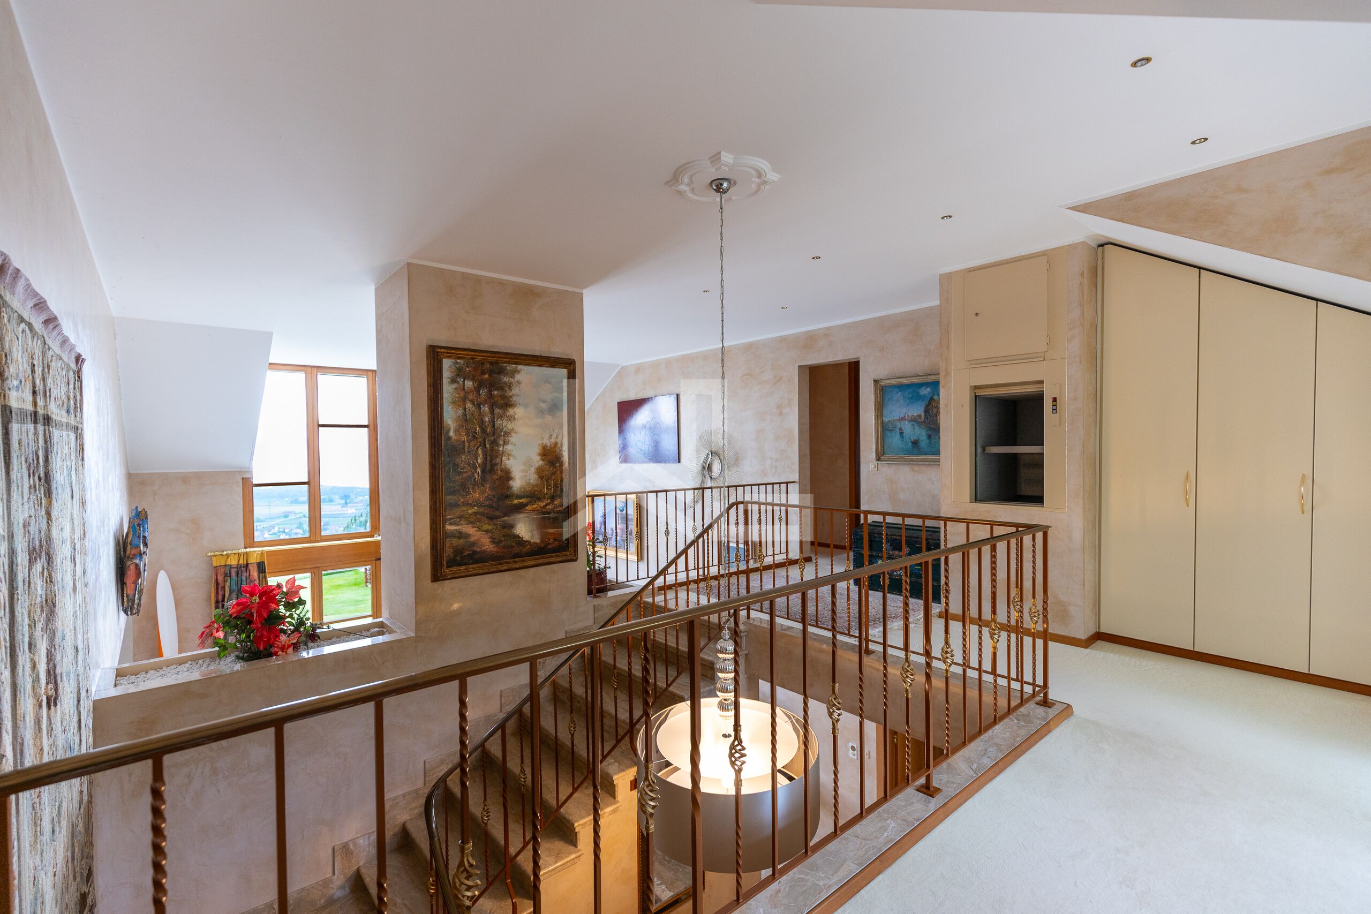
Built with high-quality materials, the property offers large volumes, very pleasant living spaces and natural luminosity thanks to its high ceilings.
The reception rooms are ideal for a family loving space, as well as for receiving guests.
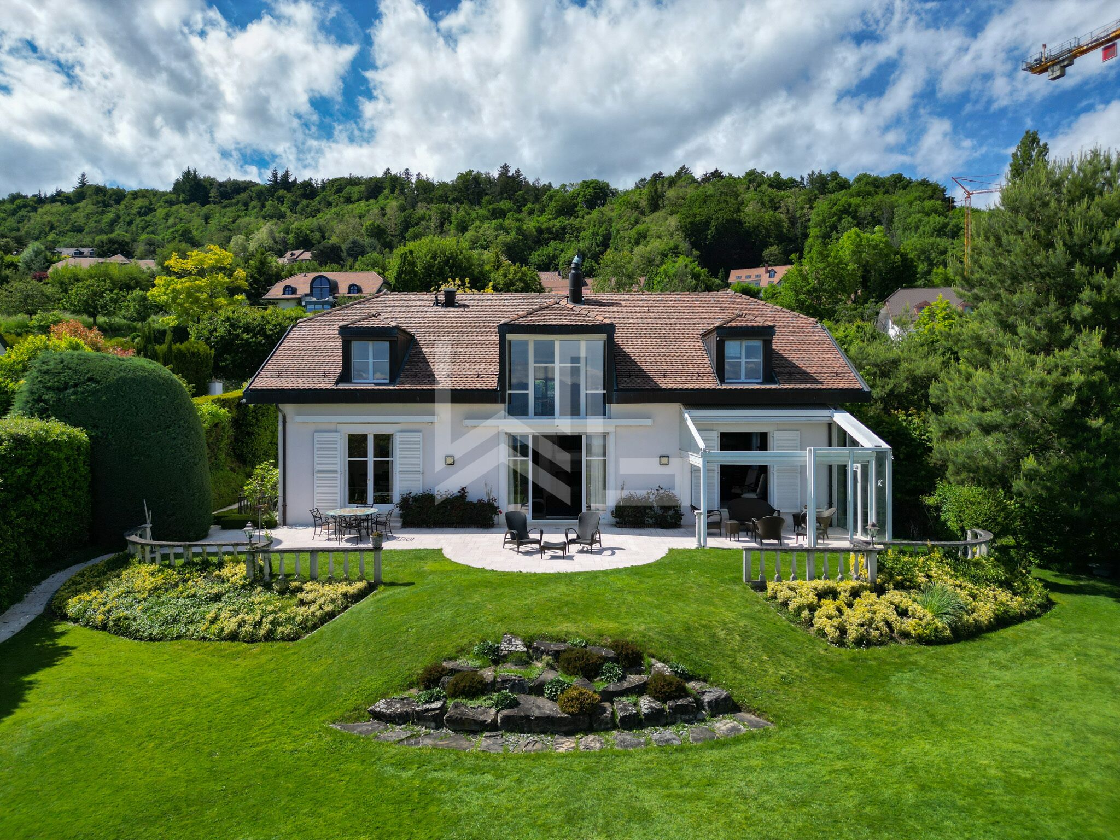
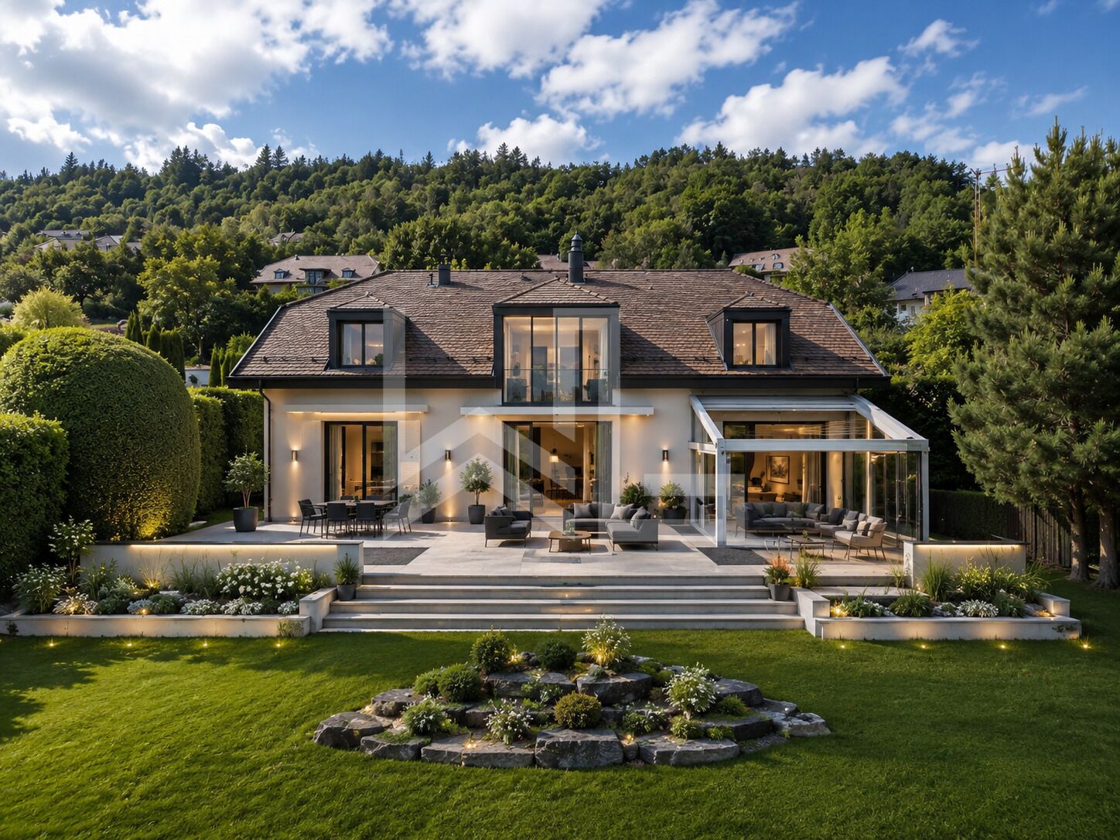
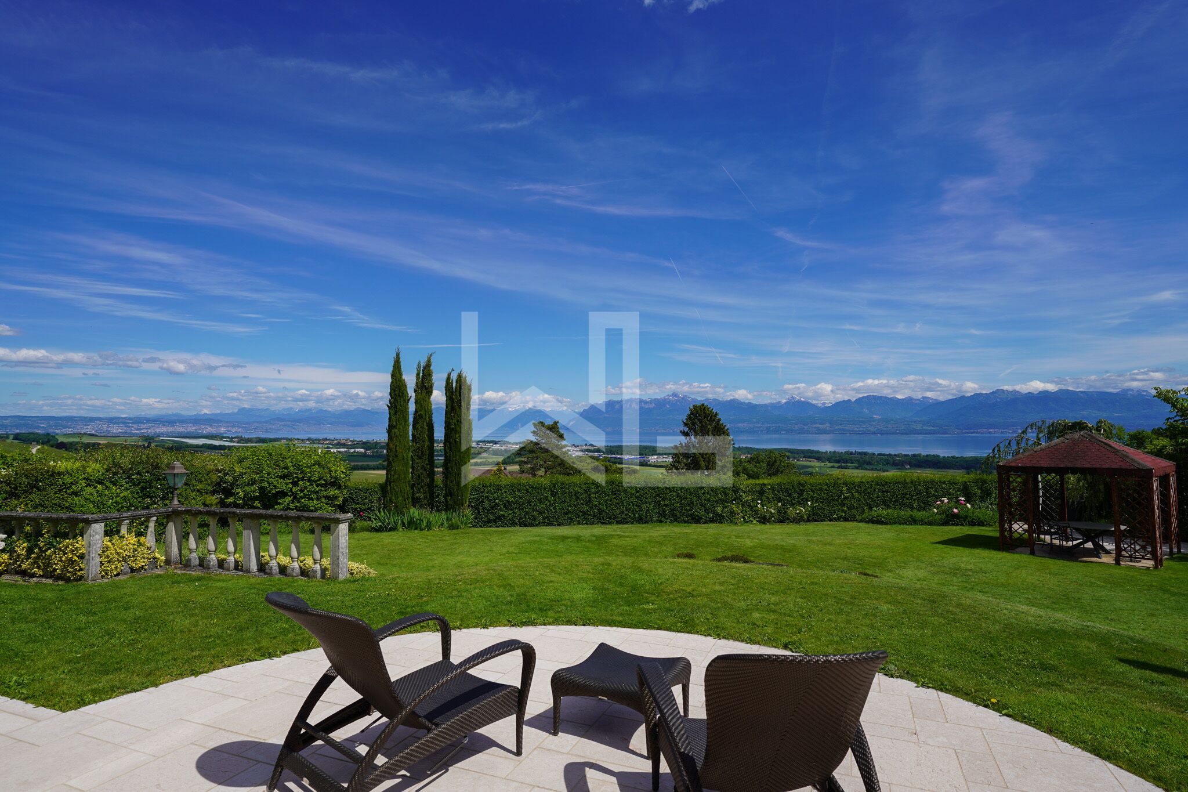
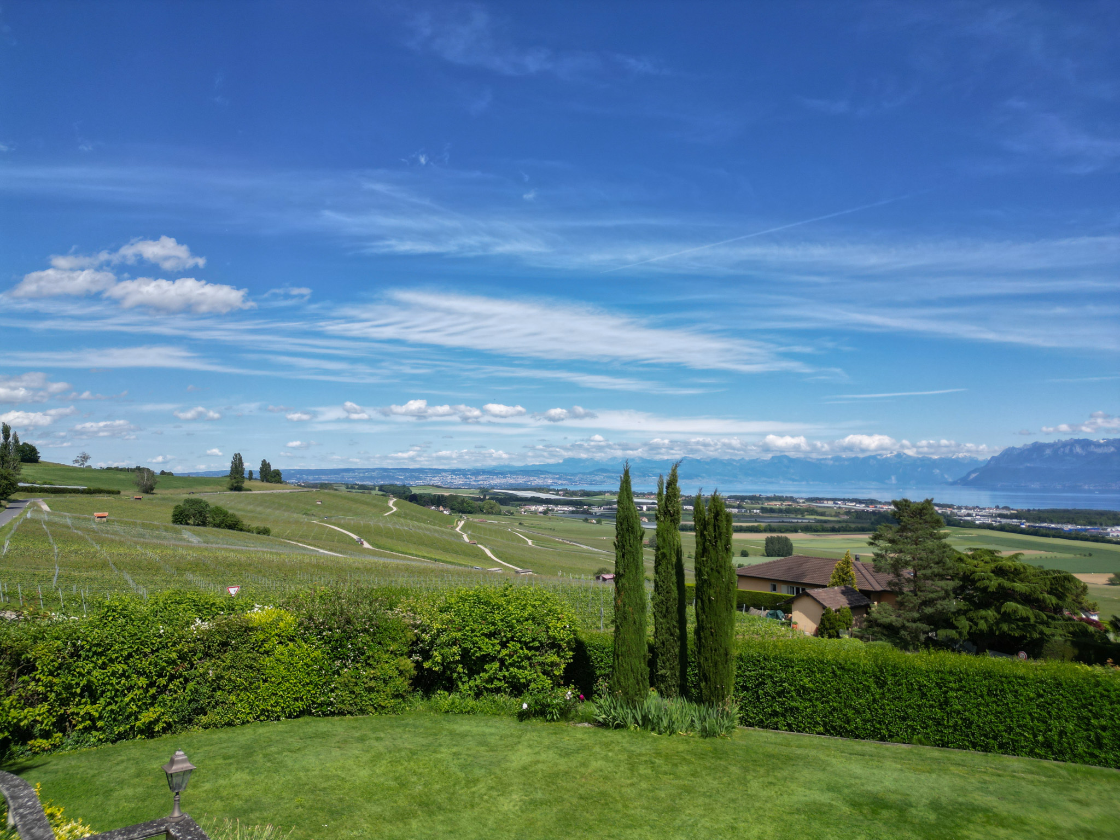
The perfectly maintained garden with its 150 sqm south oriented terrace offers conviviality.
This is a house with a very good feeling!
Floor distribution
Ground floor
- Large entrance hall with cloakroom, guest toilet and builtin storage space
- Living room with double-height offering a beautiful 15th-century fireplace
- Winter garden
- Large TV lounge area (which could be divided to create an ensuite bedroom)
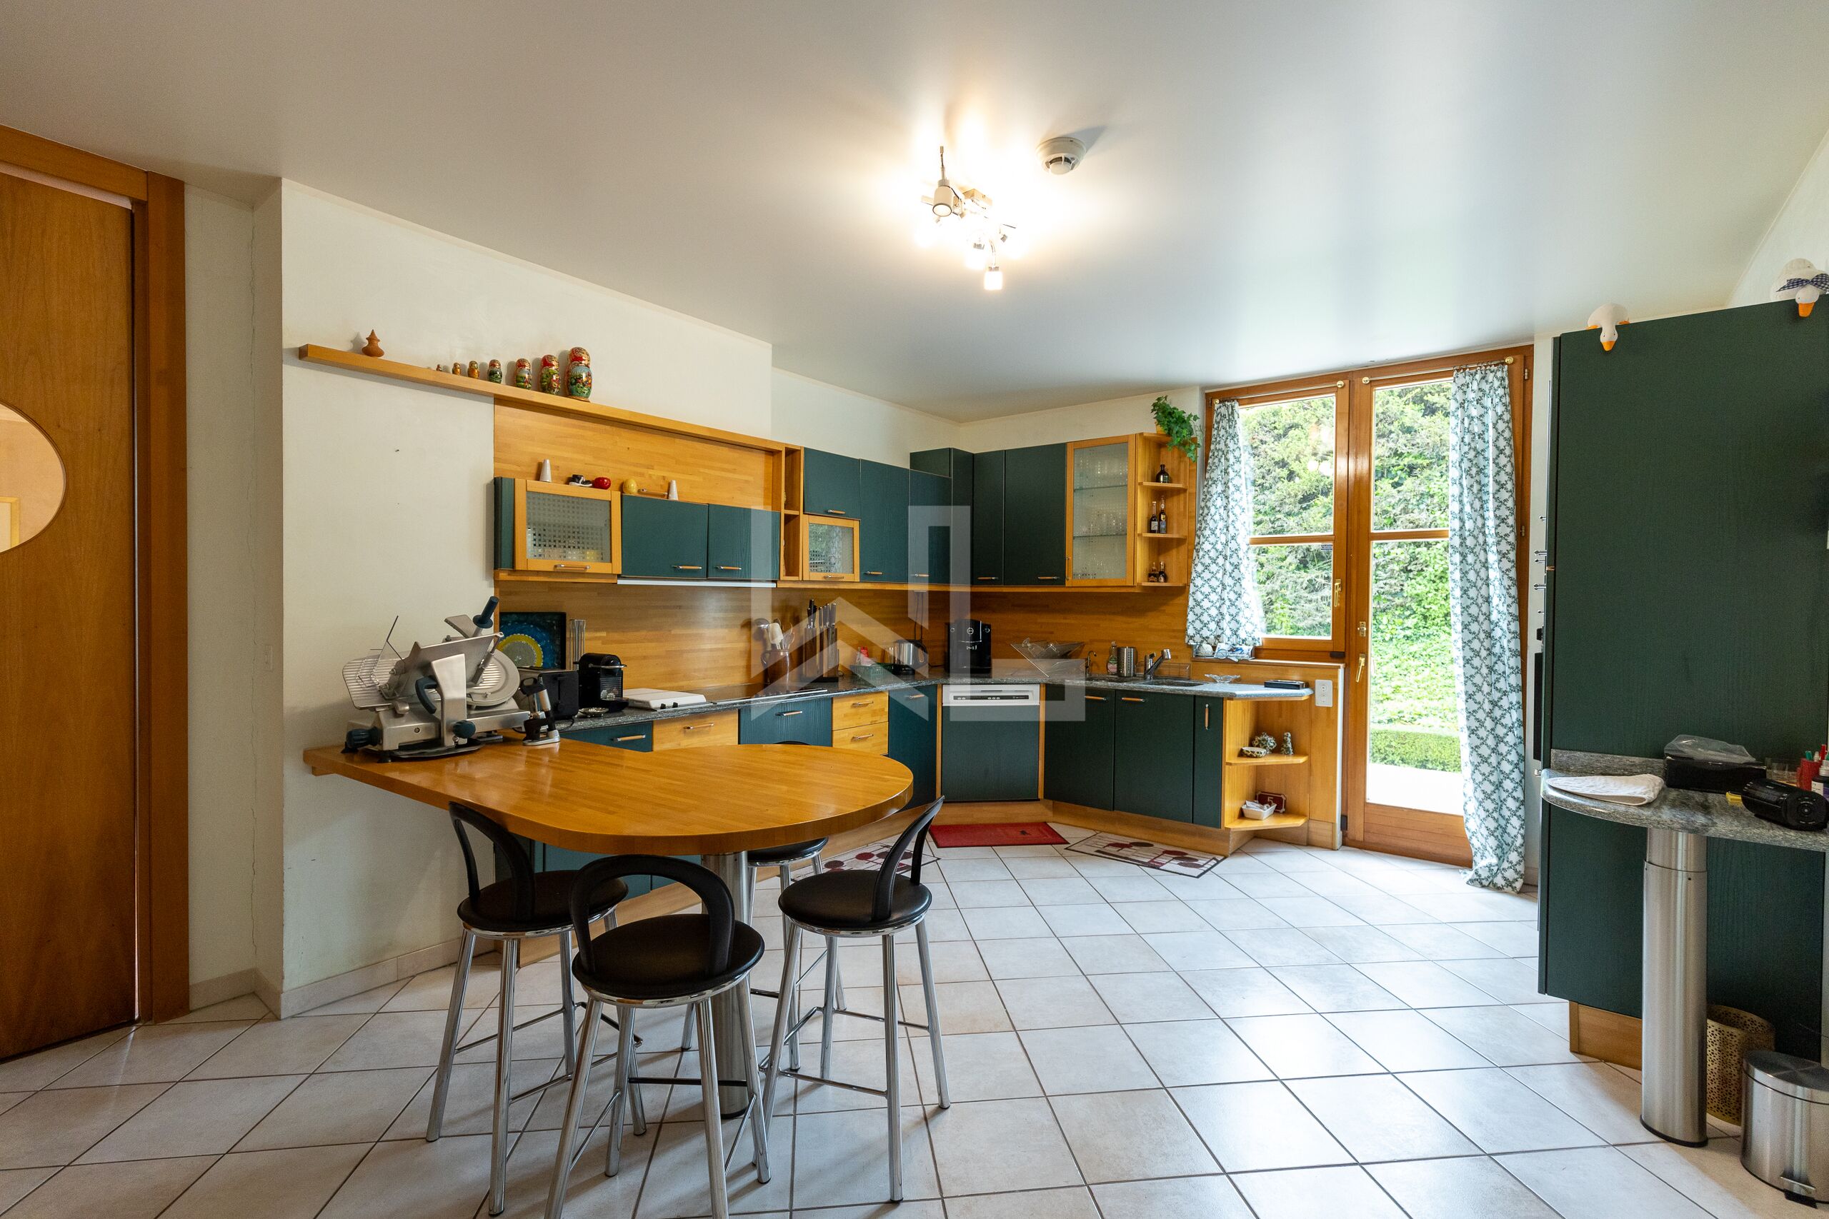
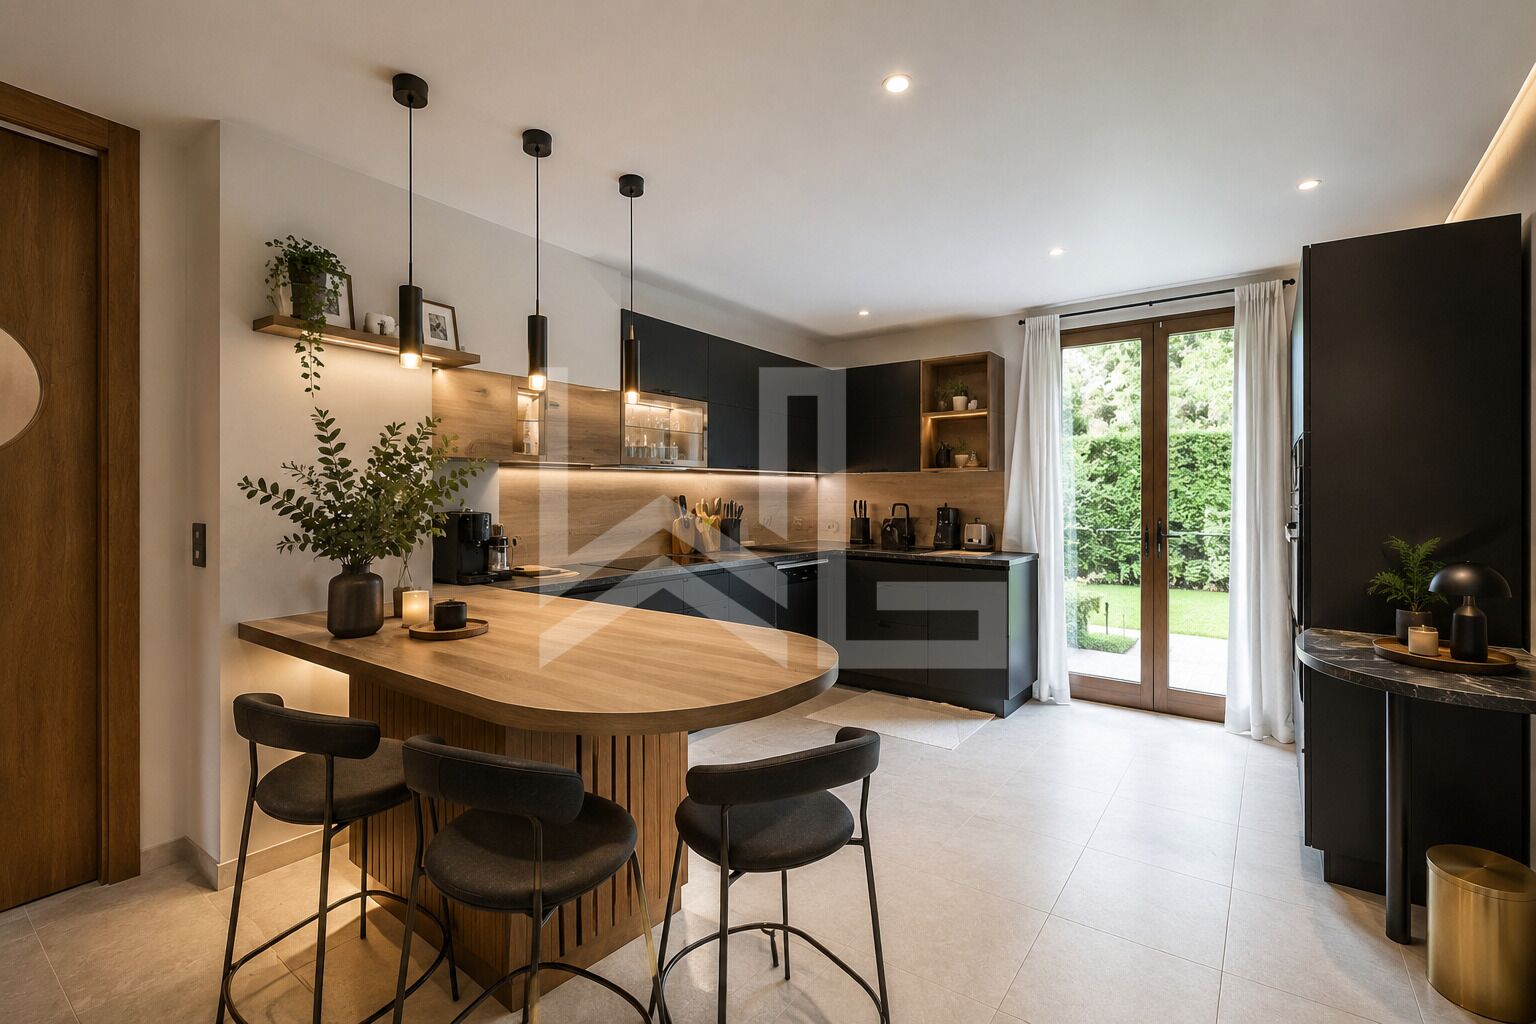
- Independent fully equipped kitchen with a back kitchen and a mini lift
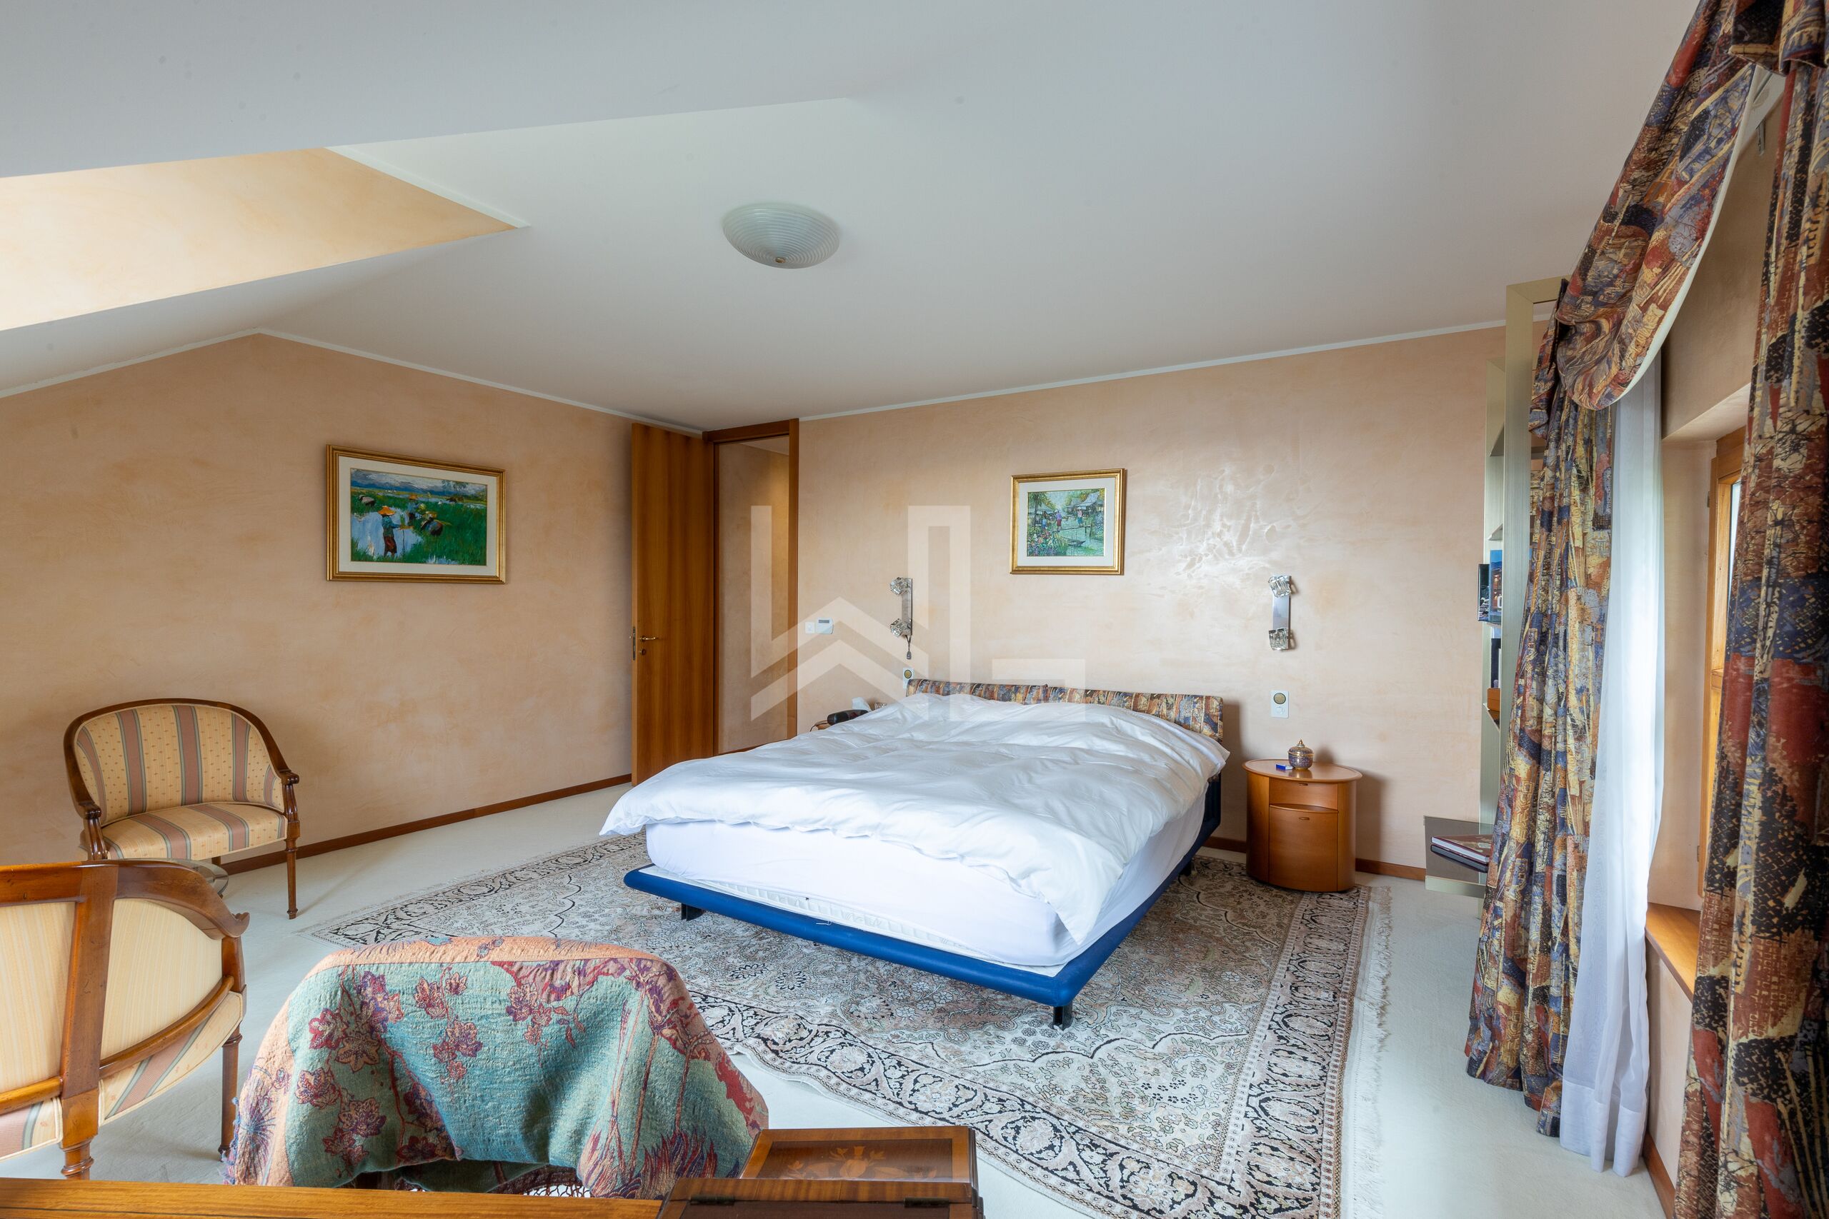
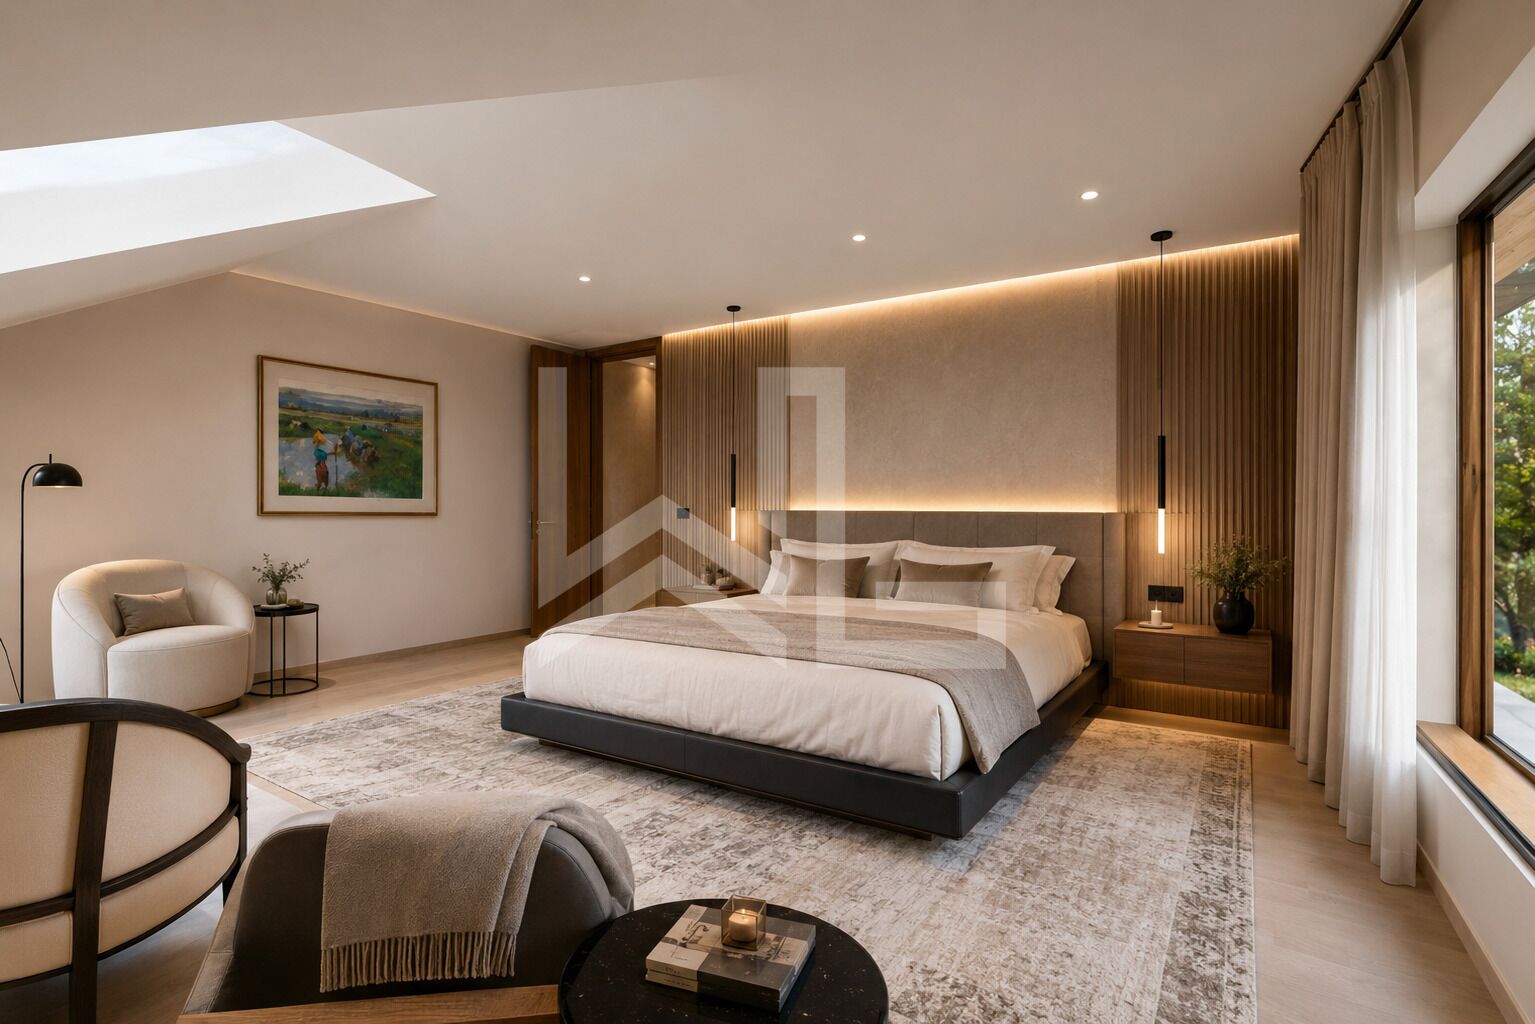
- Beautiful master suite with dressing room and bathroom
- Two bedrooms with builtin wardrobes
- Bathroom
- Studio with bathroom and kitchenette
- Large laundry room
- Air-conditioned wine cellar
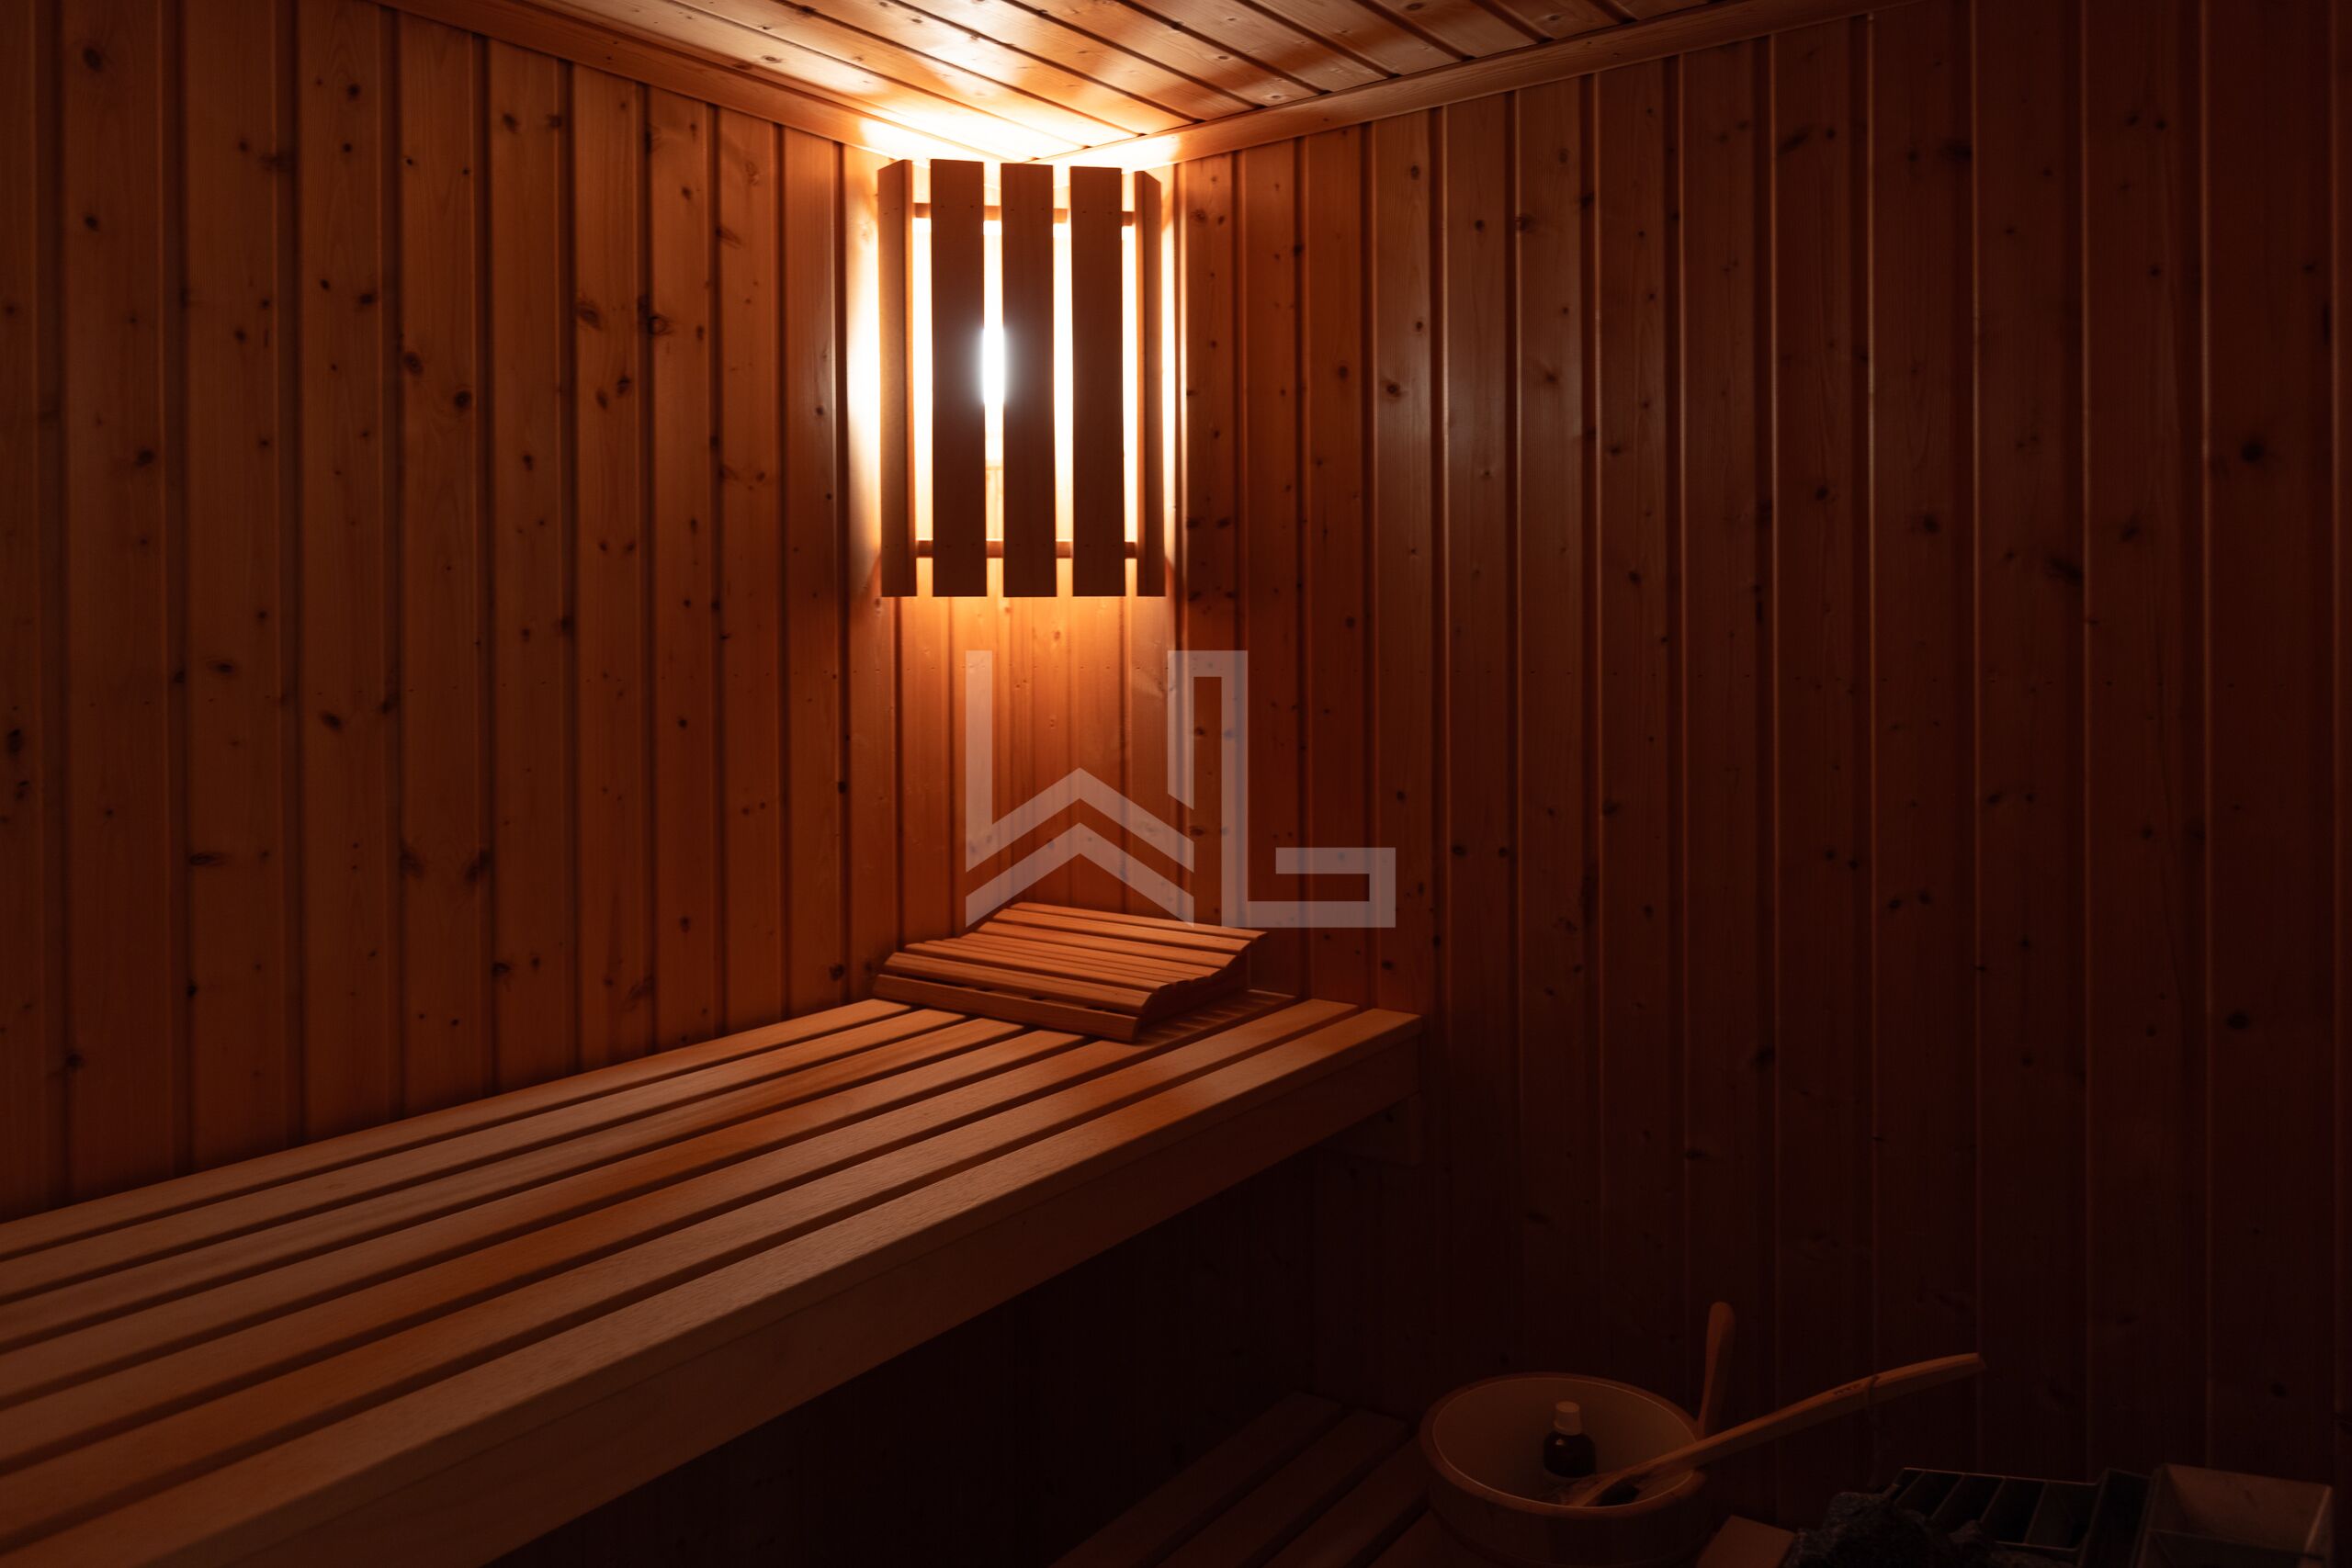
- Gym with sauna and shower
- Garage for two cars and motorcycle and bike/workshop areas
- High-end materials with natural stone and Italian marbles
- Height under ceiling of 6 m in some places, full-height doors
- Air-conditioning in bedrooms
- Total privacy
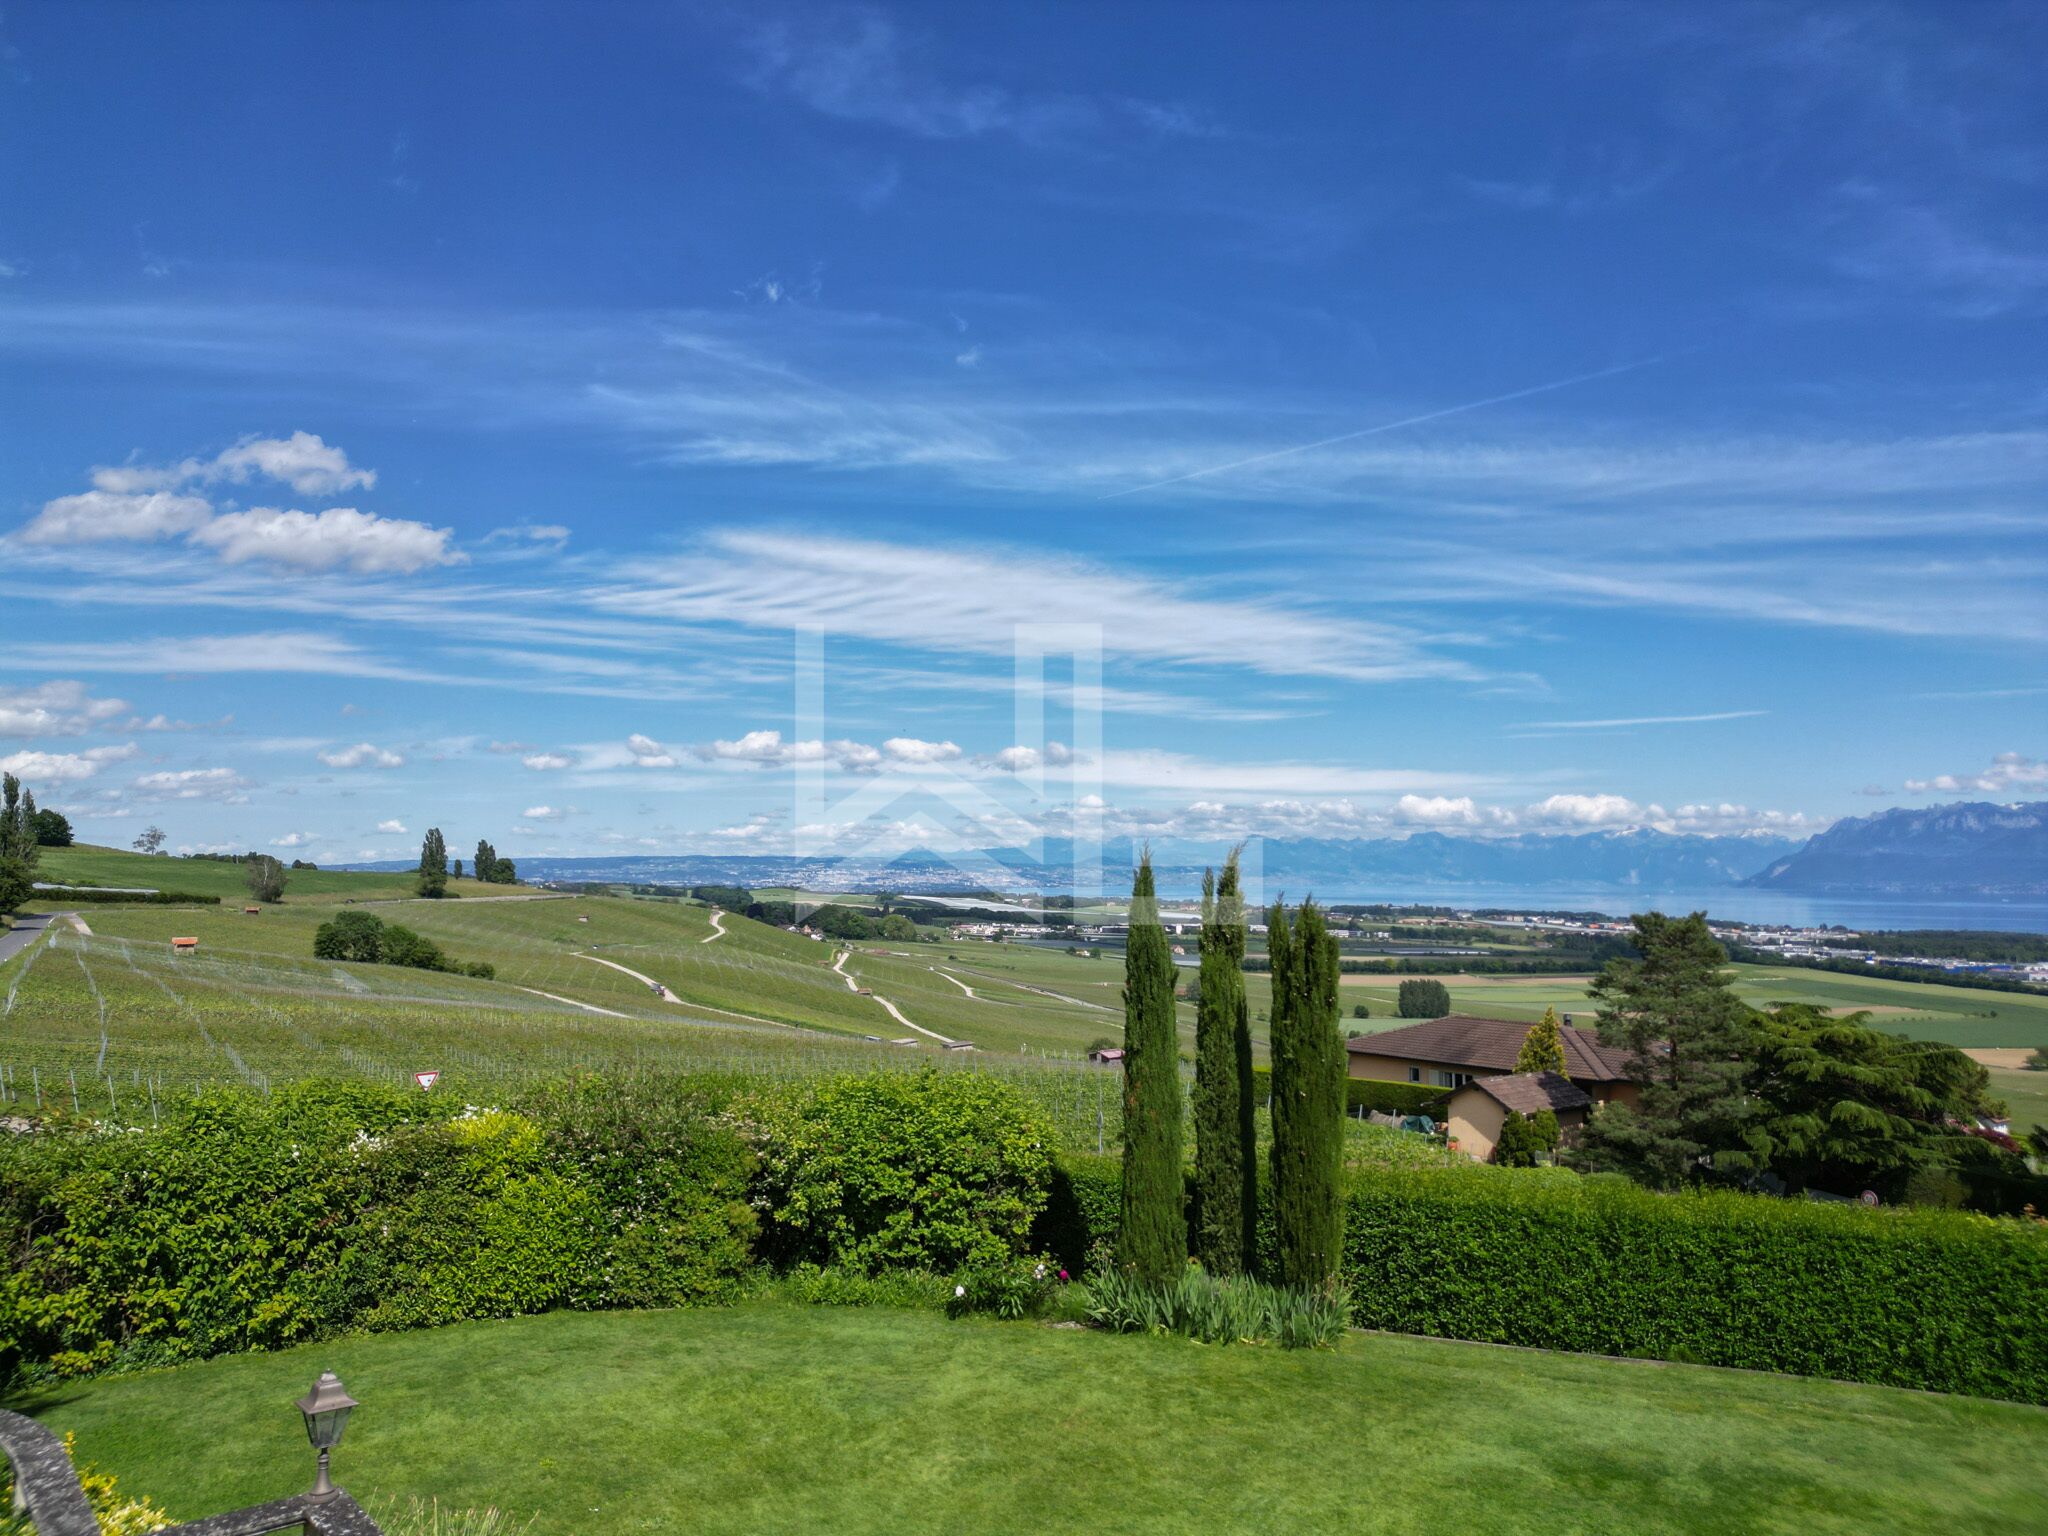
- Unobstructed view on the Lake and the Alps
- Exterior staircase in Verona marble
- Landscaped garden
- Terrace of over 150 sqm
- Studio for staff
- Internal and external parking spaces
- Mortgage contract under 1% which could be taken over