Located in the heart of a magnificent park of approximately 4,000 sqm, this remarkable architect-designed villa offers a rare quality of life in one of the most sought-after residential areas on La Côte.
Tastefully renovated, the property features approximately 380 sqm of living space and nearly 600 sqm of usable space, and captivates with its distinctive architecture, generous rooms, and exceptional connection to the outdoors.
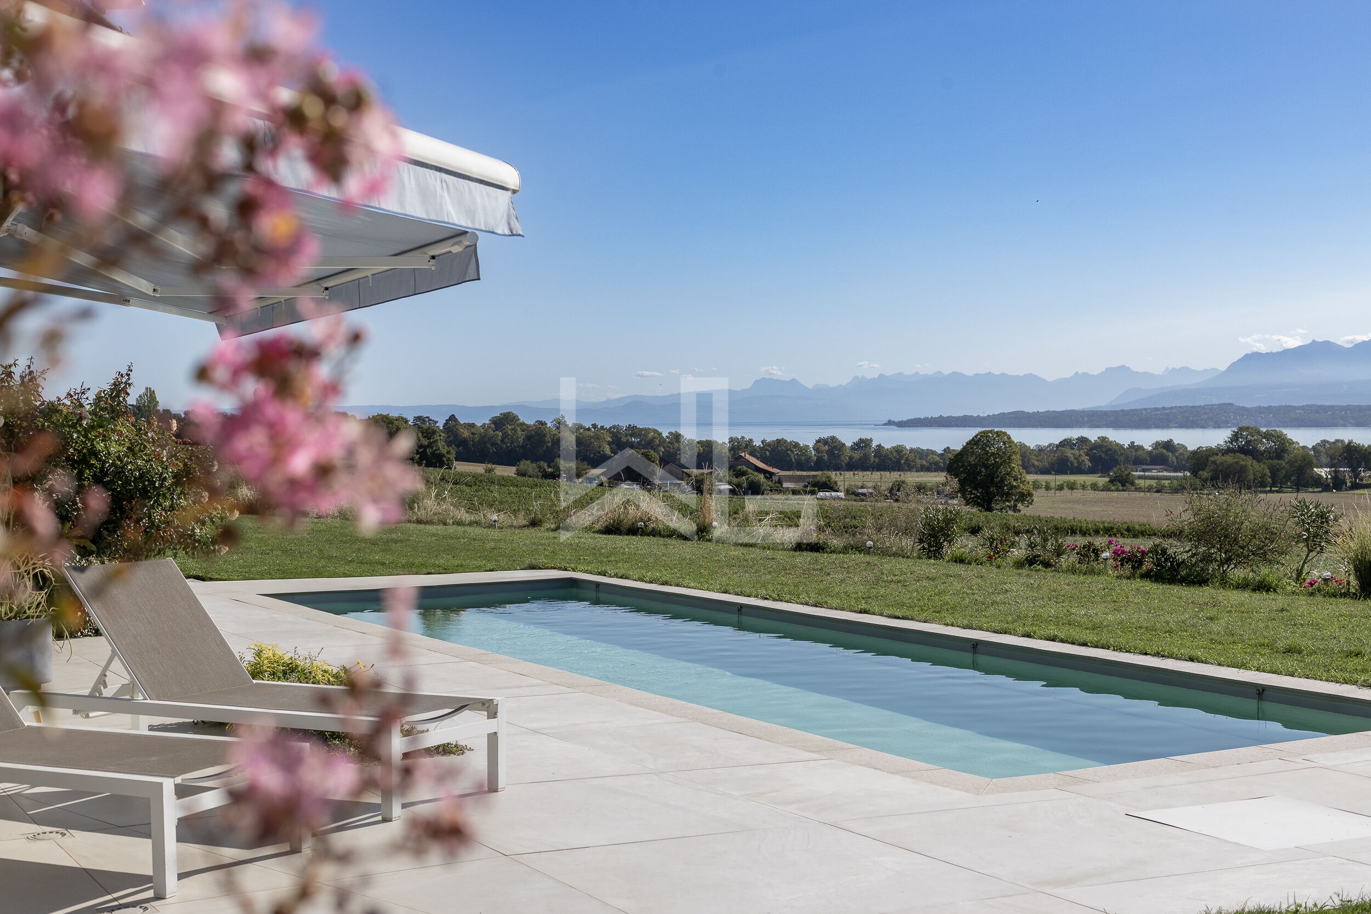
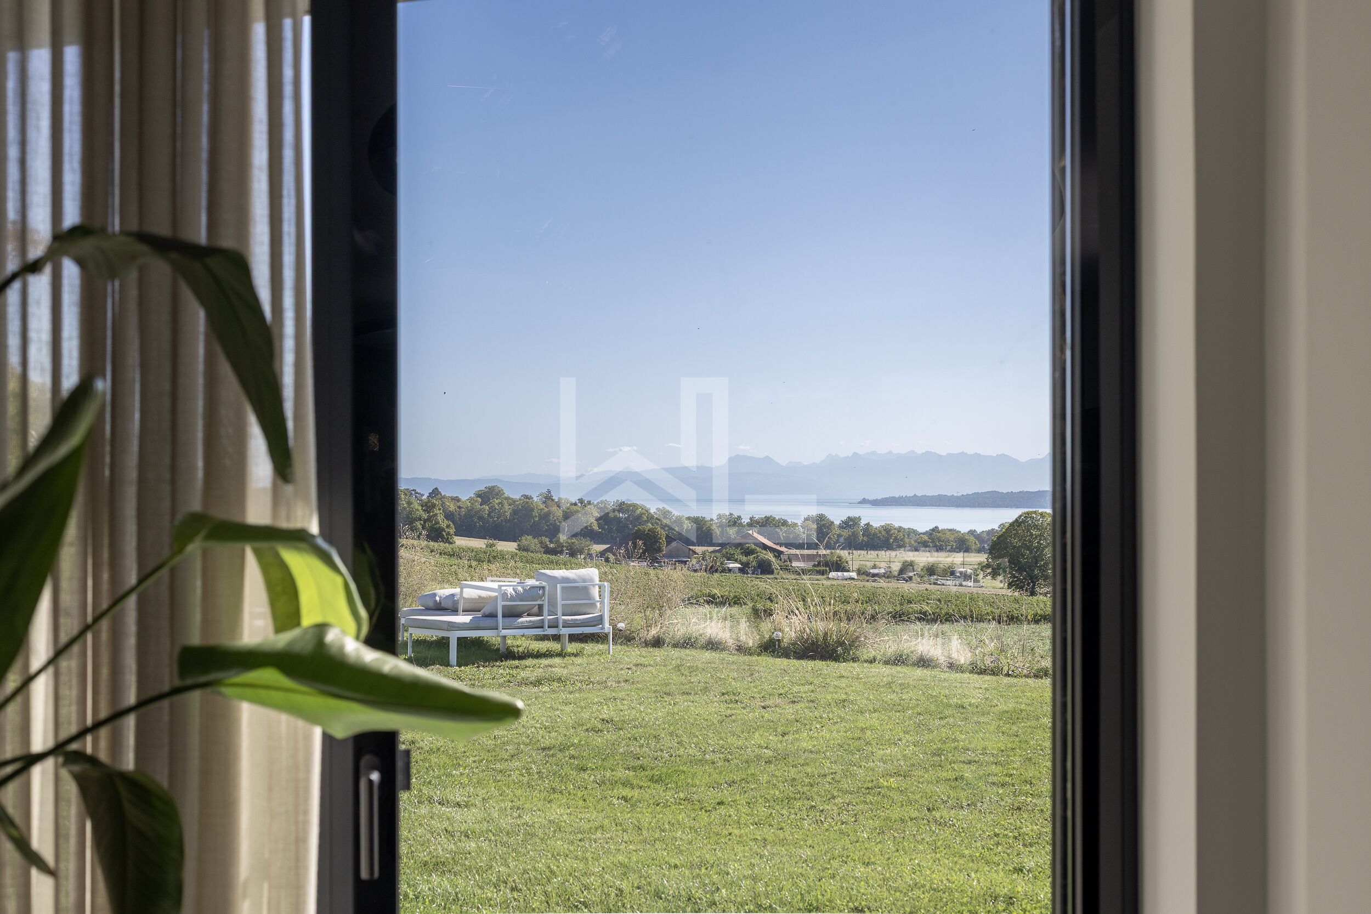
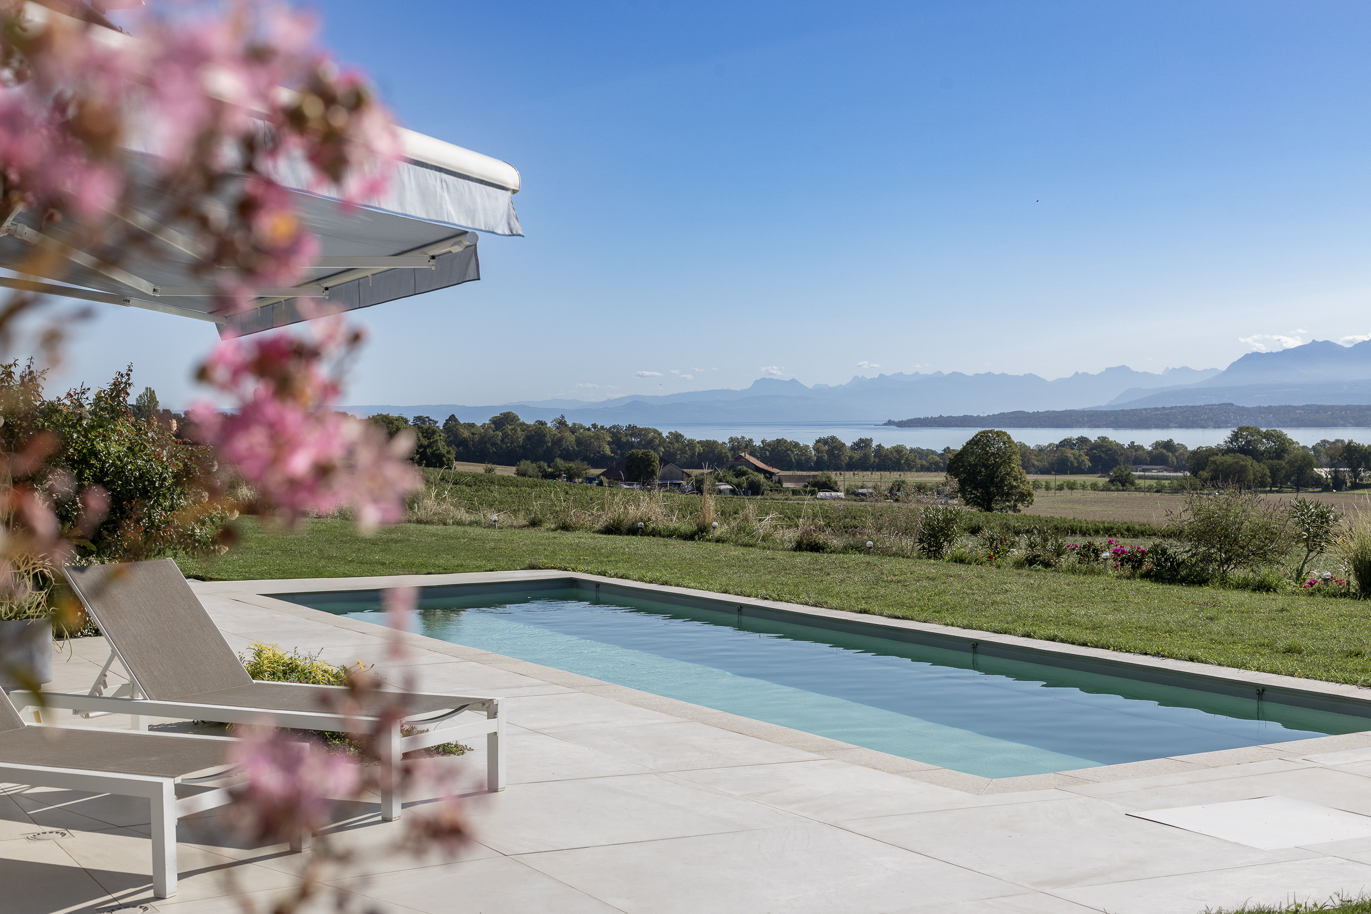
From the house, the view stretches majestically over Lake Geneva, the Alps, and the surrounding countryside, offering a completely unobstructed panorama free from any direct construction on the horizon.
Designed in the 1960s by a renowned architect, this residence today combines the elegance of its original architecture with contemporary comfort and amenities. Its clean lines, fine materials, and large floor-to-ceiling windows offer a special feeling. In addition, the property offers one indoor pool, as well as one outdoor pool.
The property also enjoys remarkable privacy, with no immediate neighbors or noise, while remaining in close proximity to amenities and especially the International school.
FLOOR DISTRIBUTION
Main Level - Reception & Private Areas
The entrance leads into an elegant foyer, extending into a guest restroom.
The heart of the home revolves around a spectacular, light-filled reception area, comprising a seamlessly integrated semi-open kitchen, a dining area, and a spacious living room featuring a fireplace and a cathedral ceiling.
The large floor-to-ceiling windows naturally extend the living spaces toward the terraces and landscaped grounds, offering a remarkable sense of continuity between indoors and outdoors.
Master Suite
Designed as a truly private space, the master suite includes:
- an elegant master suite with a walk-in closet
- a full bathroom equipped with a corner bathtub, a shower, a double sink, and a toilet;
- two additional bedrooms with builtin wardrobe, currently used as a recreation/TV room and an office, respectively.
Children’s & Guest Area
A separate area features:
- four comfortable bedrooms, two of which feature mezzanines
- two bathrooms with a shower, sink, and toilet
This layout ensures a clear separation between the parents’ quarters, the children’s or guests’ bedrooms, and the living areas.
Lower Level - Wellness & Leisure
Accessible from the interior as well as directly from the exterior, the lower level was designed as a true space for wellness and relaxation.
It features a spectacular indoor pool with a movable floor, allowing the space to be adapted to suit your needs.
The wellness area is complemented by a steam room, a sauna, and a shower, offering a true at-home spa experience.
This level also includes:
- a play room
- a shower room
- a changing room with storage
- a laundry room
- a wine cellar
- a wine cellar
- a utility room and a second utility room
The entire space is exceptionally versatile, ideal for entertaining, relaxing, or enjoying a moment of well-being in complete privacy.
OUTDOOR SPACES WORTHY OF A ONE-OF-A-KIND PROPERTY
The landscaped garden, covering over 3,600 sqm, forms a truly natural setting around the house.
Majestic trees, lush greenery, and a bucolic atmosphere combine to create an environment of great serenity, enhanced by a spectacular view of Lake Geneva and the Alps.
Two pools with adjustable depths round out the property’s exceptional amenities:
- an indoor pool integrated into the wellness area
- a brand-new outdoor pool, perfectly situated in the garden (with adjustable deck)
Ideal sun exposed terraces invite you to fully enjoy the long summer days.
Access to the property is via a large, secure entrance driveway with an automatic gate. A separate double garage, several outdoor parking spaces, and various storage areas round out the amenities.
COMFORT & TECHNOLOGY
The renovation completed in 2025 offers modern, high-performance systems, including a heat pump, solar panels, and underfloor heating.
The property thus offers an excellent level of comfort while incorporating a more sustainable approach to energy consumption.
A PRIME LOCATION
Located in Founex, in the heart of the Terre Sainte region, the property offers a highly sought-after balance of privacy, natural surroundings, and accessibility.
The École Internationale La Châtaigneraie is approximately 350 meters away, while the center of Coppet, its train station, and highway access are all within a five-minute drive. Geneva is about a 20-minute drive away.
This prime location allows residents to enjoy an exceptional residential setting while maintaining optimal access to Geneva and the major economic centers of the Lake Geneva region.
A RARE PROPERTY ON THE MARKET
More than just a home, this property offers a true art of living.
The combination of unique architecture, contemporary renovation, a park spanning nearly 4,000 sqm, an exceptional panoramic view, and particularly comprehensive wellness amenities makes it a rare find on the Côte real estate market.
A residence designed for clients seeking space, privacy, nature, and an exceptional level of amenities, in a privileged setting just outside Geneva.