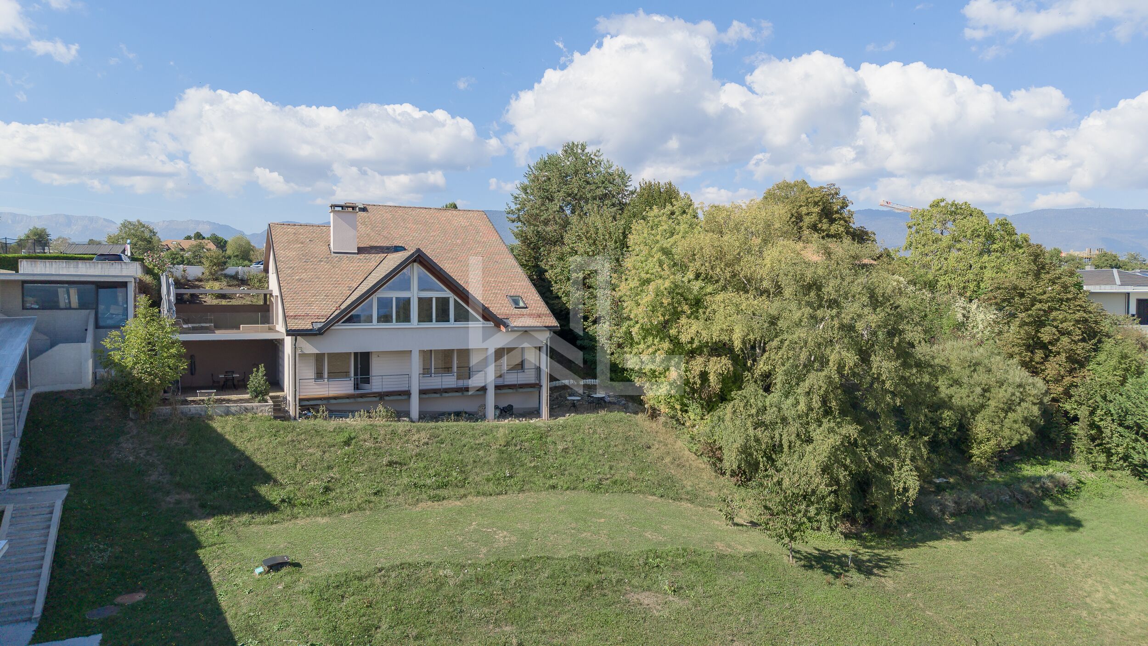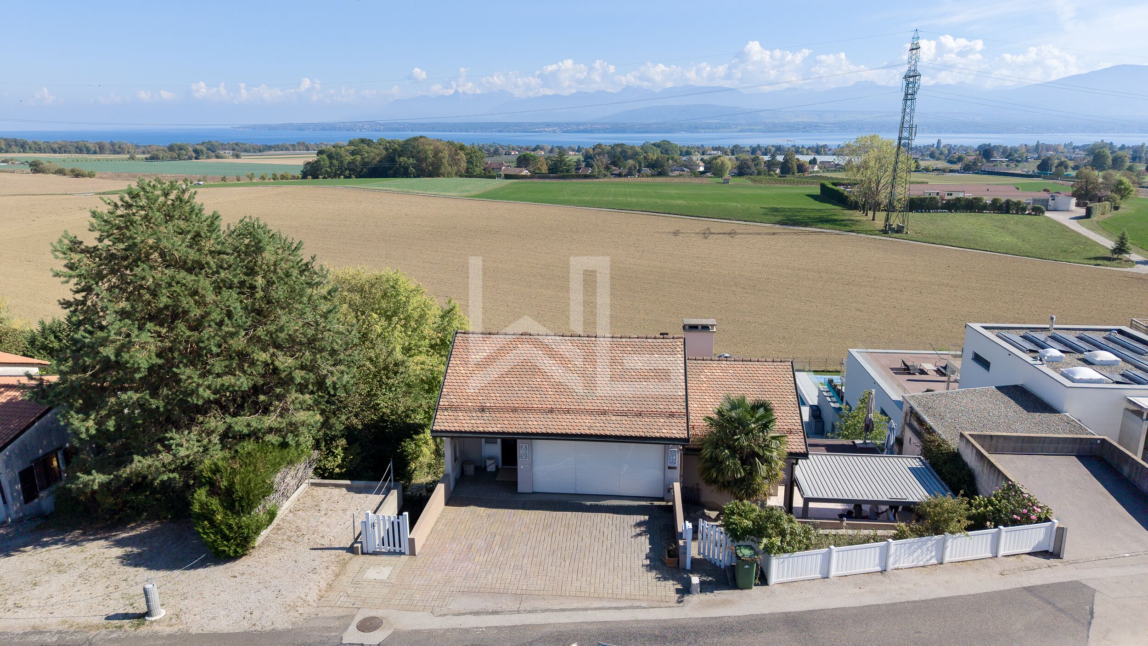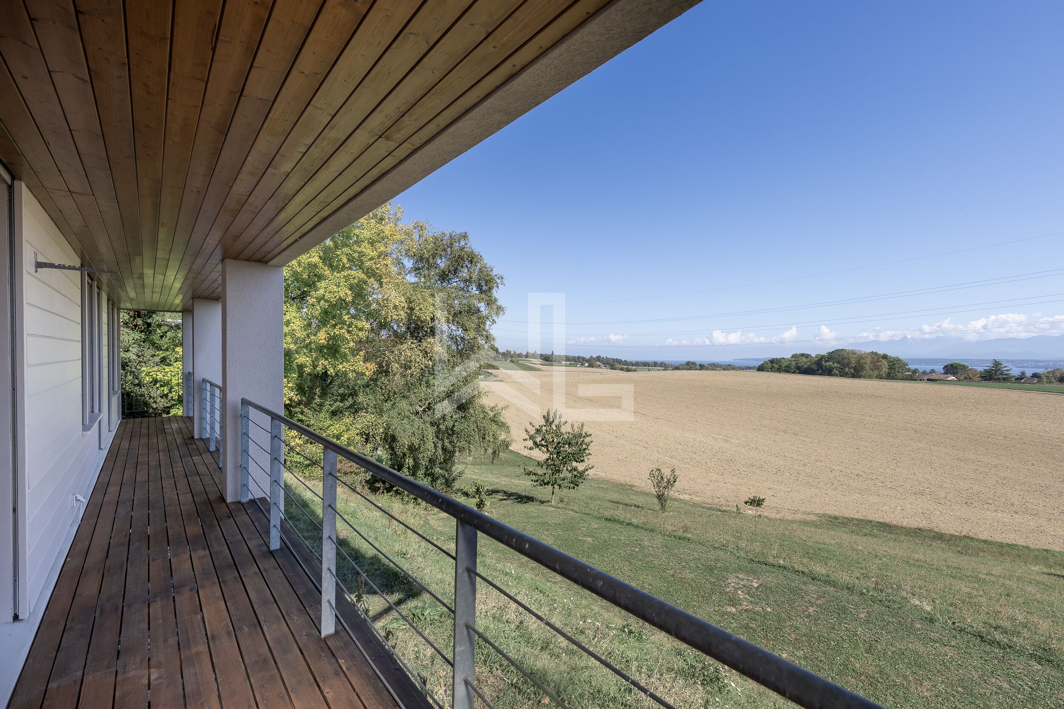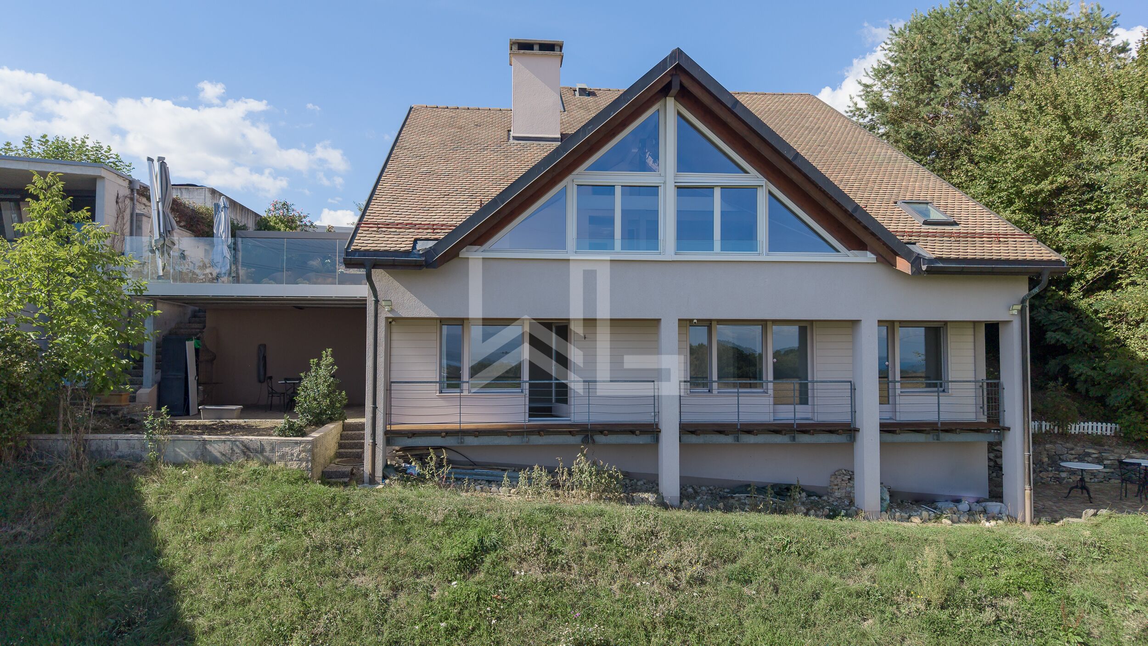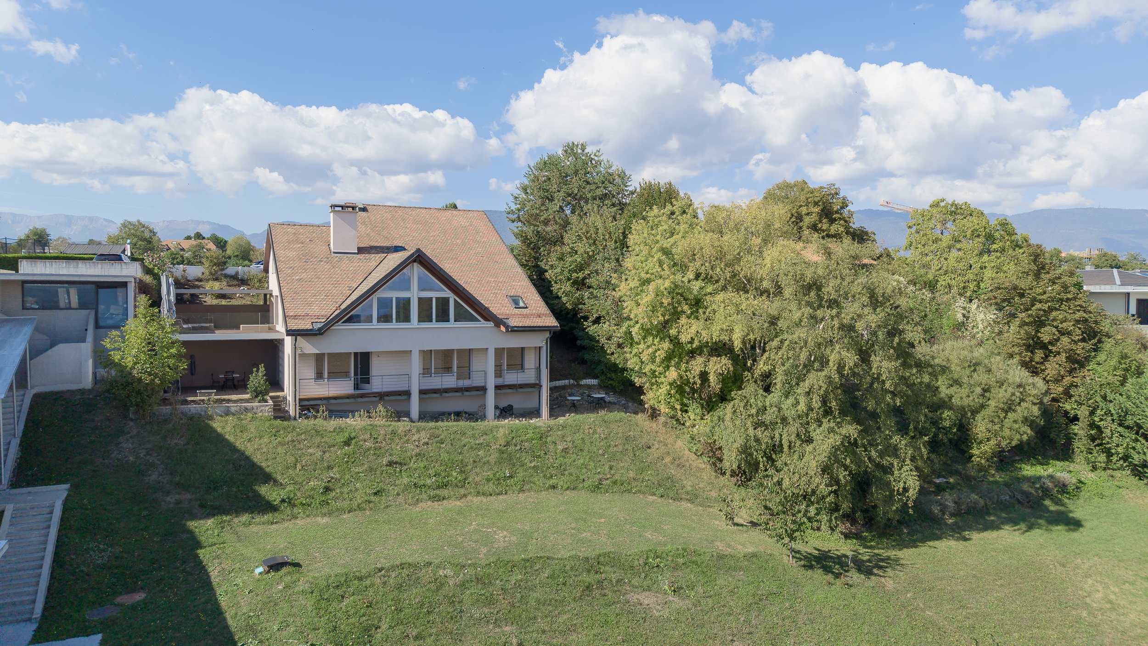
Nestled in one of the region’s most sought-after residential neighborhoods, just minutes from a prestigious international school, this elegant villa with 255 sqm of living space offers a privileged lifestyle, enhanced by a spectacular panoramic view of Lake Geneva and the Alps.
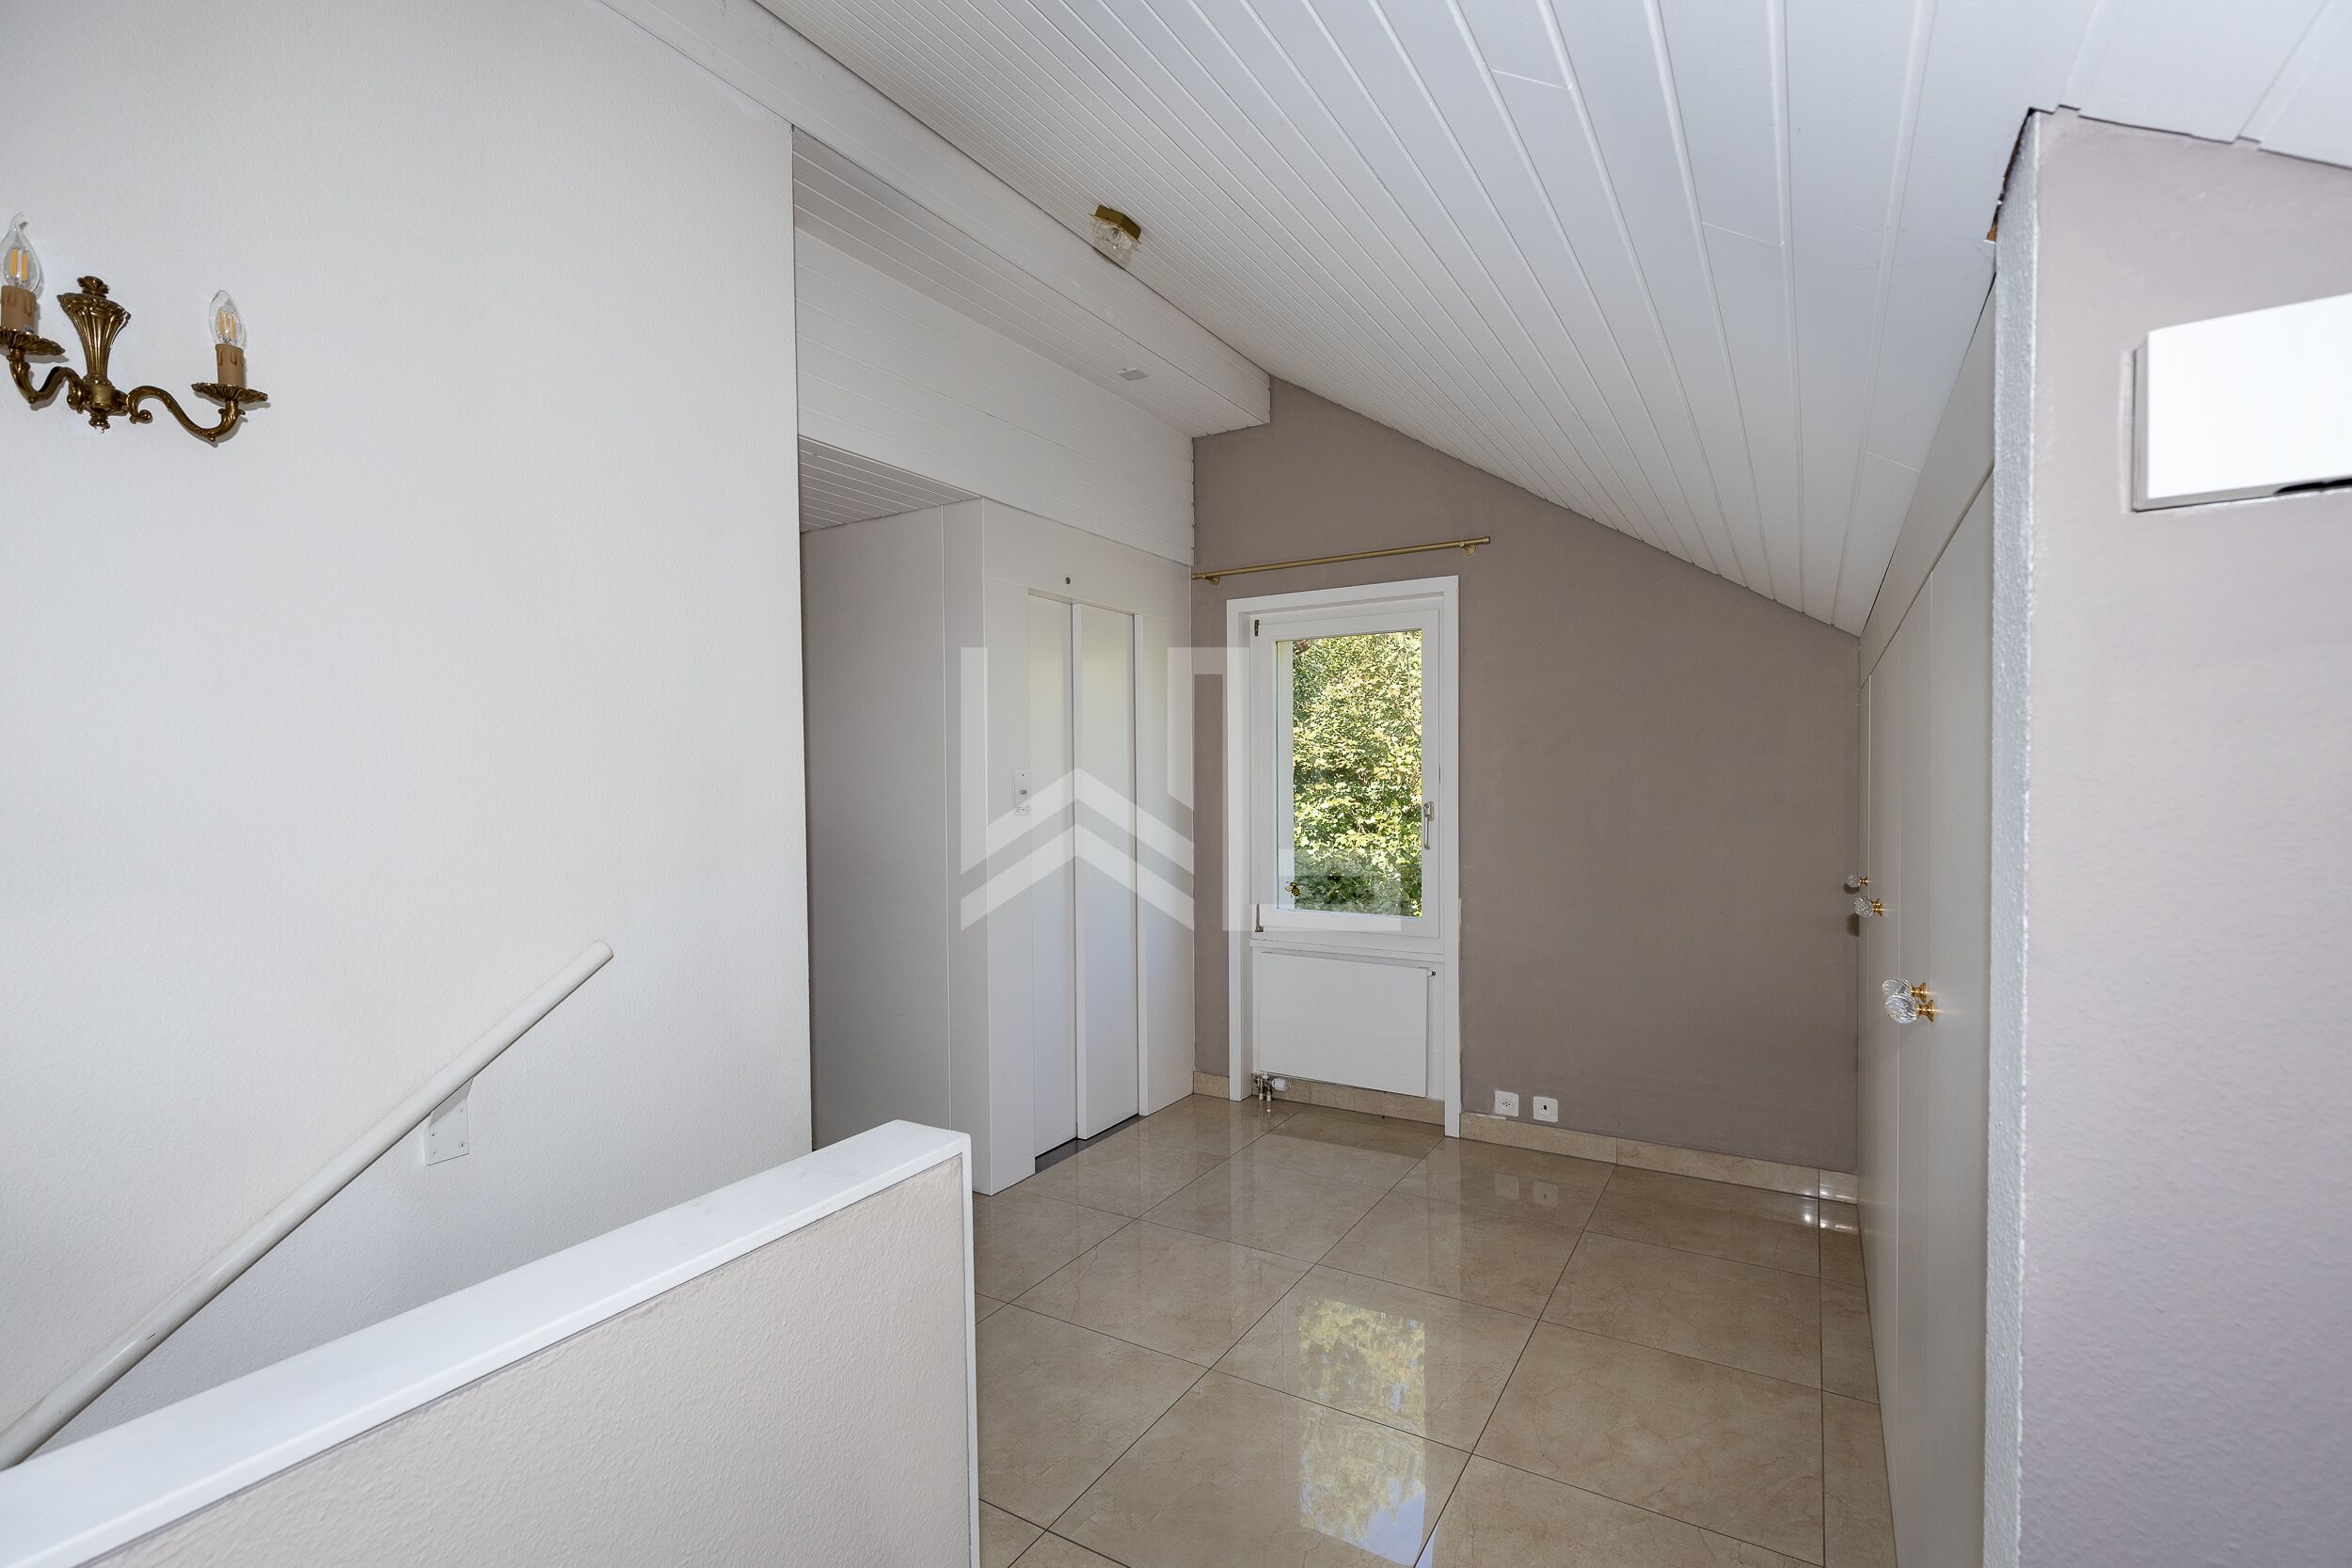
From the moment you enter, the generous spaces, natural light, and meticulous finishes reveal a property designed to combine comfort, privacy, and the art of living. A private elevator serves the various levels, adding an extra touch of convenience to daily life.
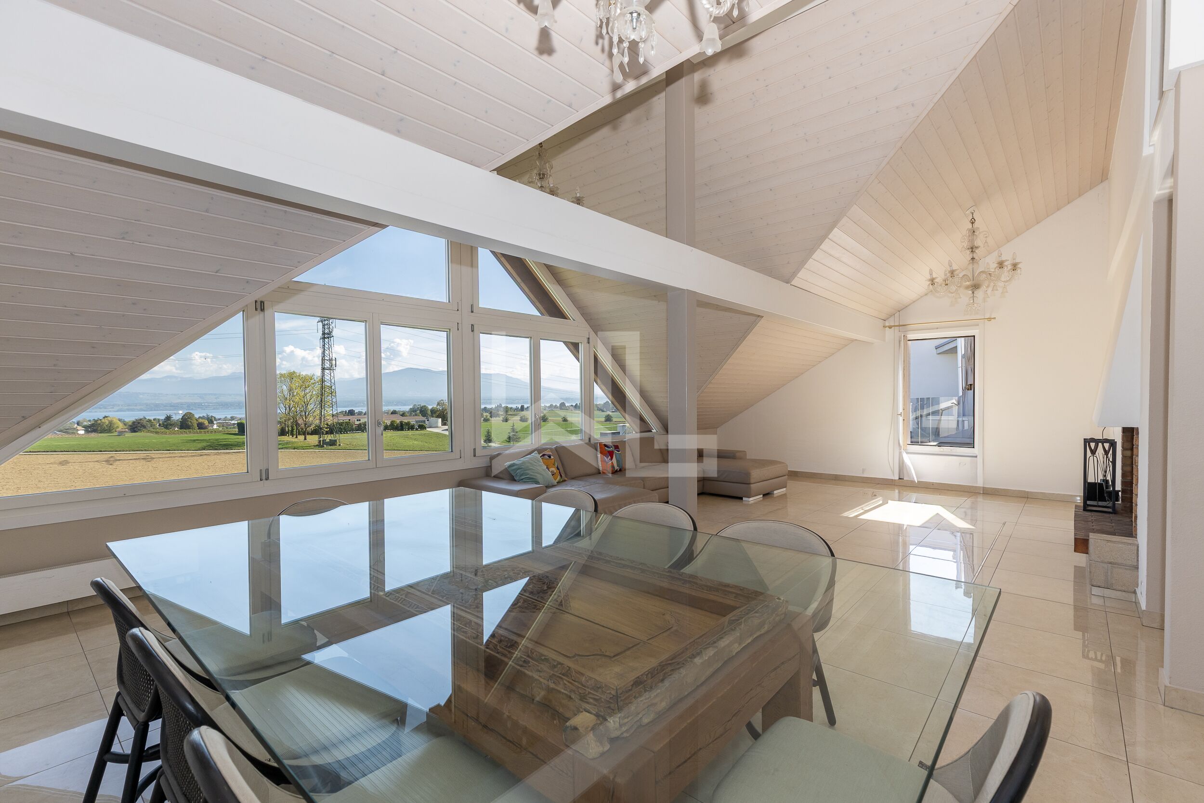
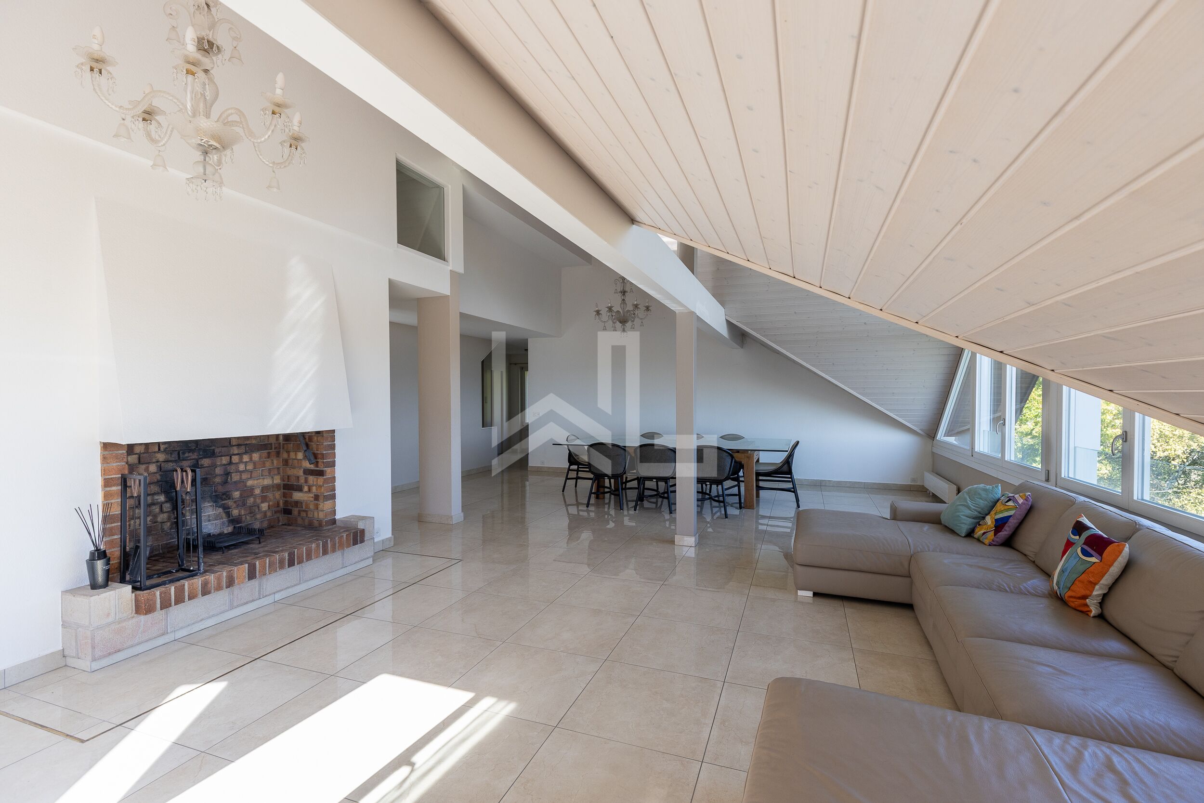
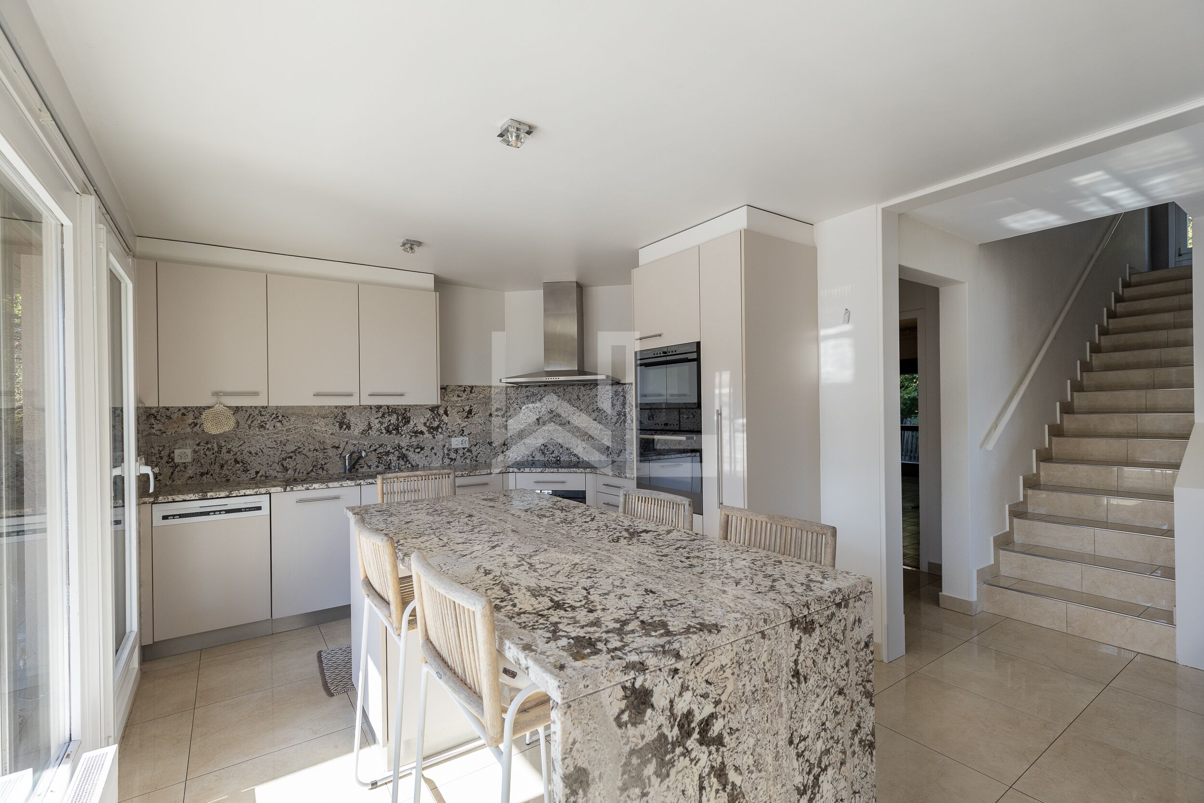
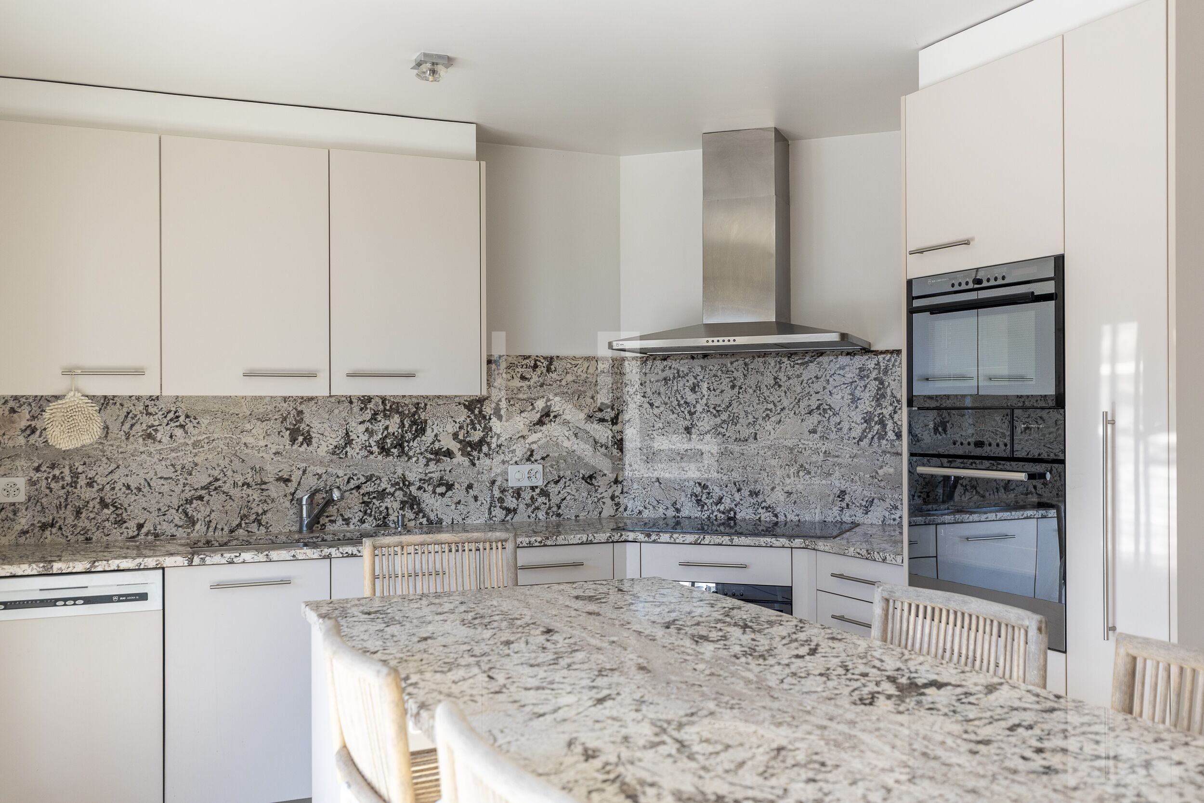
The reception areas charm with their warm and refined atmosphere. The living room, featuring a fireplace, and the dining room benefit from large floor-to-ceiling windows that frame the landscape and naturally extend the living spaces outdoors. The separate kitchen, equipped with high-quality materials and an elegant marble countertop, opens onto a superb terrace of approximately 30 sqm, extended by a pergola of approximately 20 sqm. It’s the perfect spot for entertaining, sharing a meal, or simply gazing at the reflections on the lake as the hours pass.
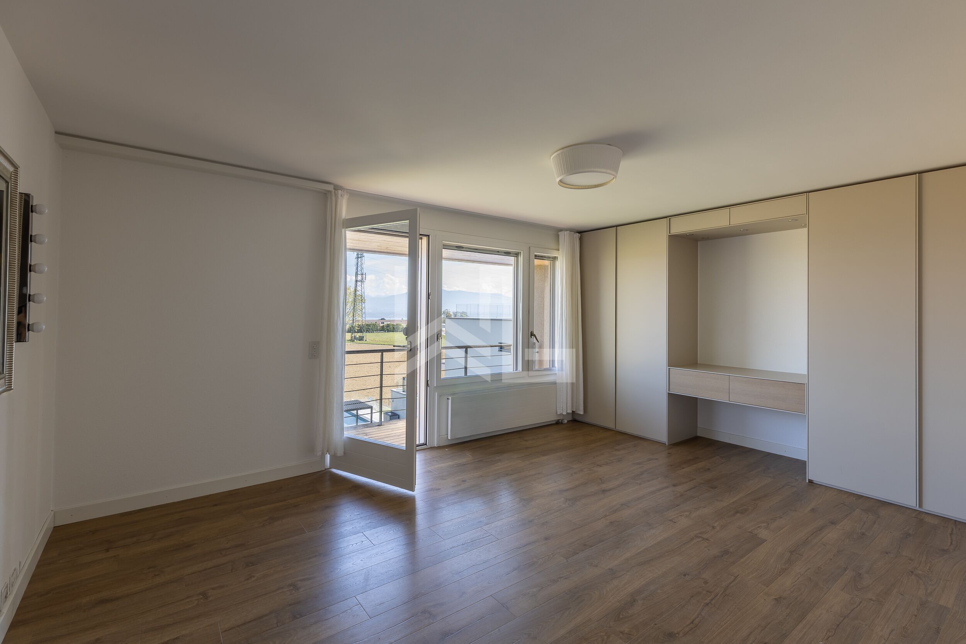
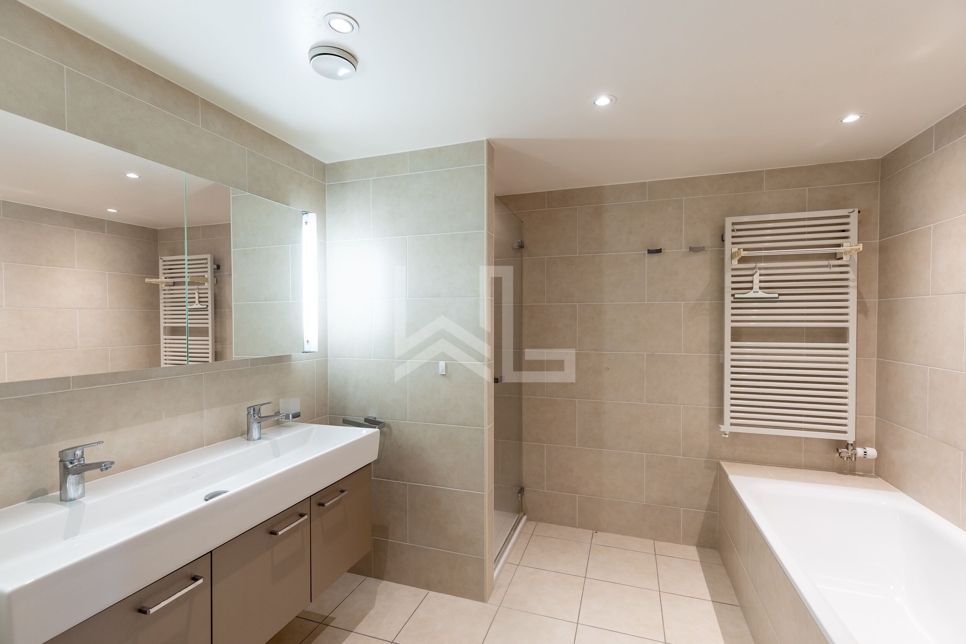
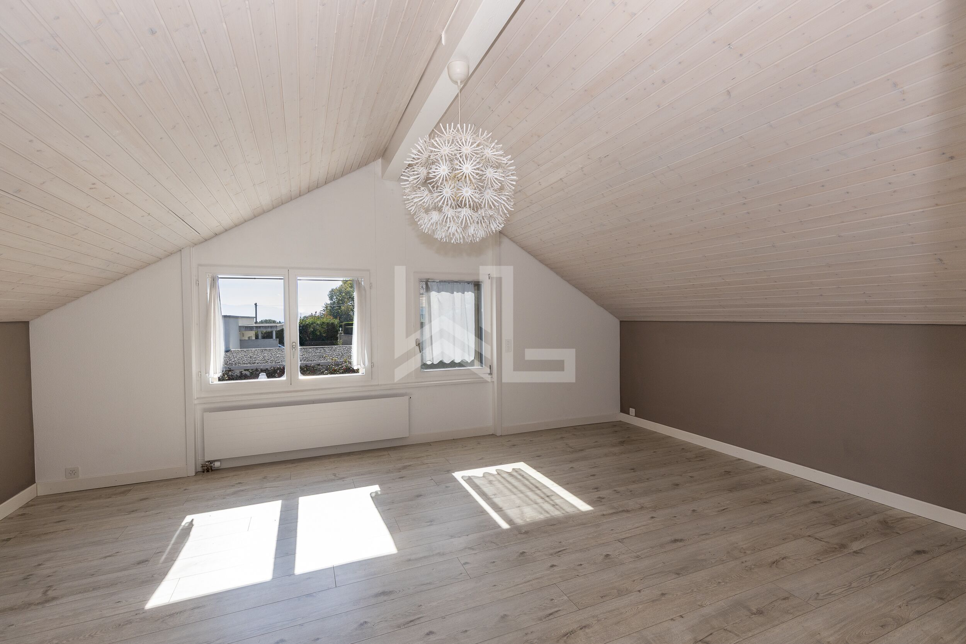
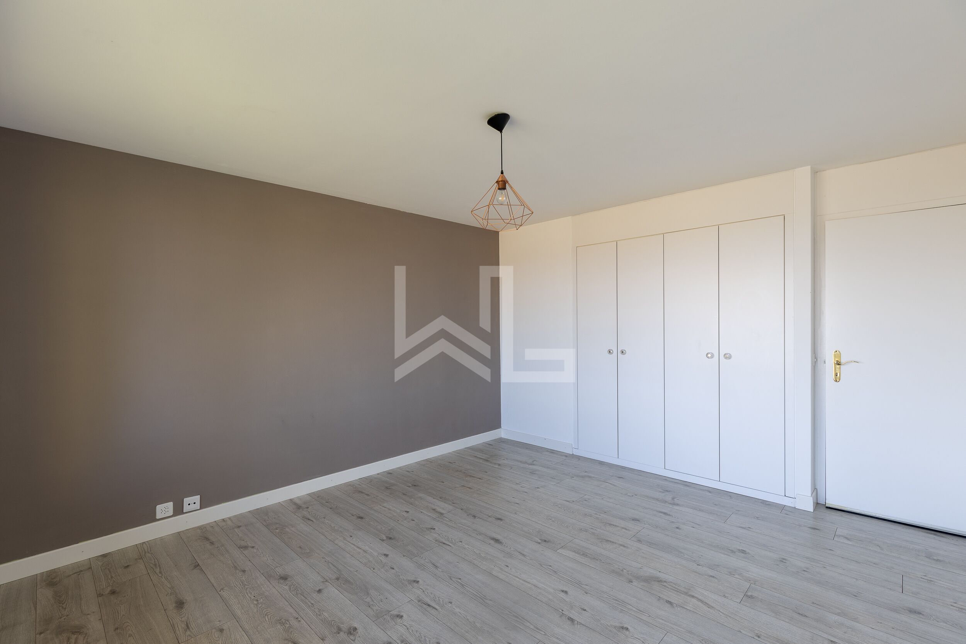
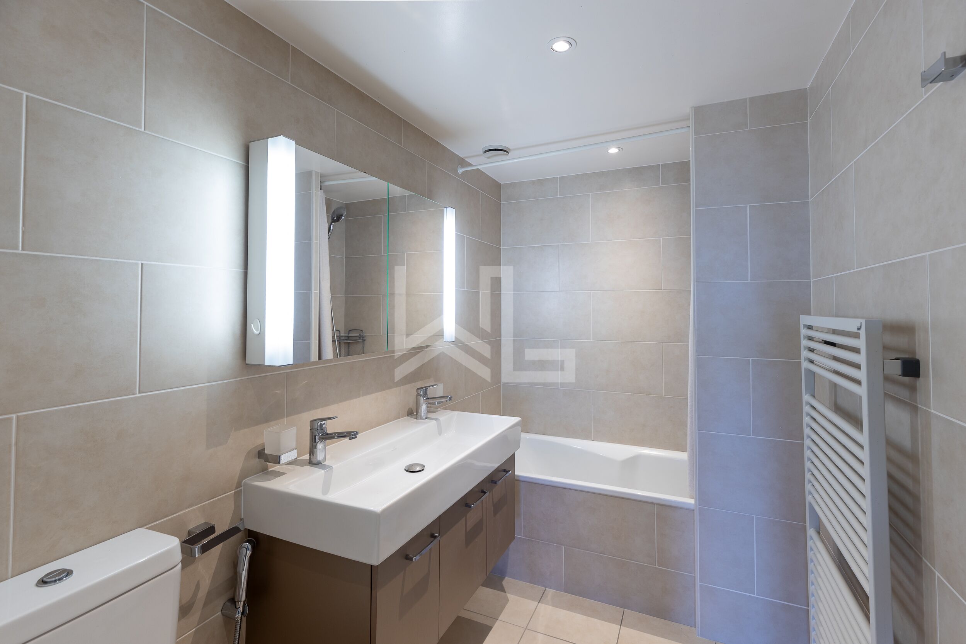
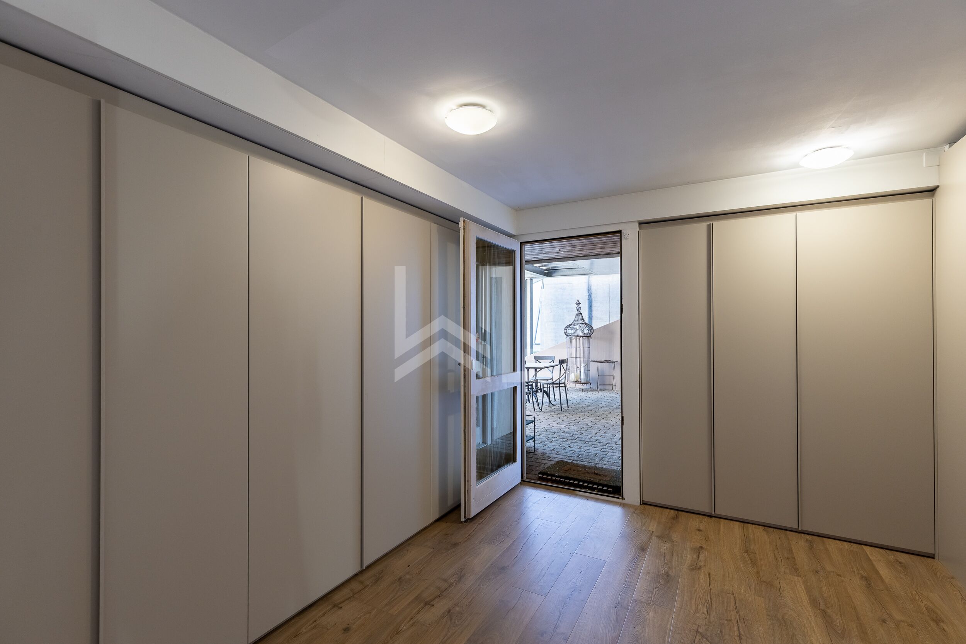
The villa features four bedrooms, including a beautiful master suite with a custom walk-in closet and a full bathroom equipped with a bathtub and a walk-in shower. Two other bedrooms feature direct access to the balcony and a soothing view of the lake. An office—which can be converted into an additional bedroom—as well as a bedroom ideal for accommodating guests or staff complete this particularly functional layout. A laundry room and storage spaces round out the property.
Outside, the terrace and its pergola serve as a true extension of the home, offering an unobstructed panoramic view of Lake Geneva, with no buildings directly across from it. A rare setting, perfect for both relaxation and social gatherings.
With its sought-after location, exceptional view, generous spaces, and amenities designed for elegant family living, this property is ideal for buyers seeking a privileged home close to amenities and a renowned international school.
A discreet address where the charm of the Lake Geneva panorama meets the comfort of a true family home.
Floor Distribution
Upper Level
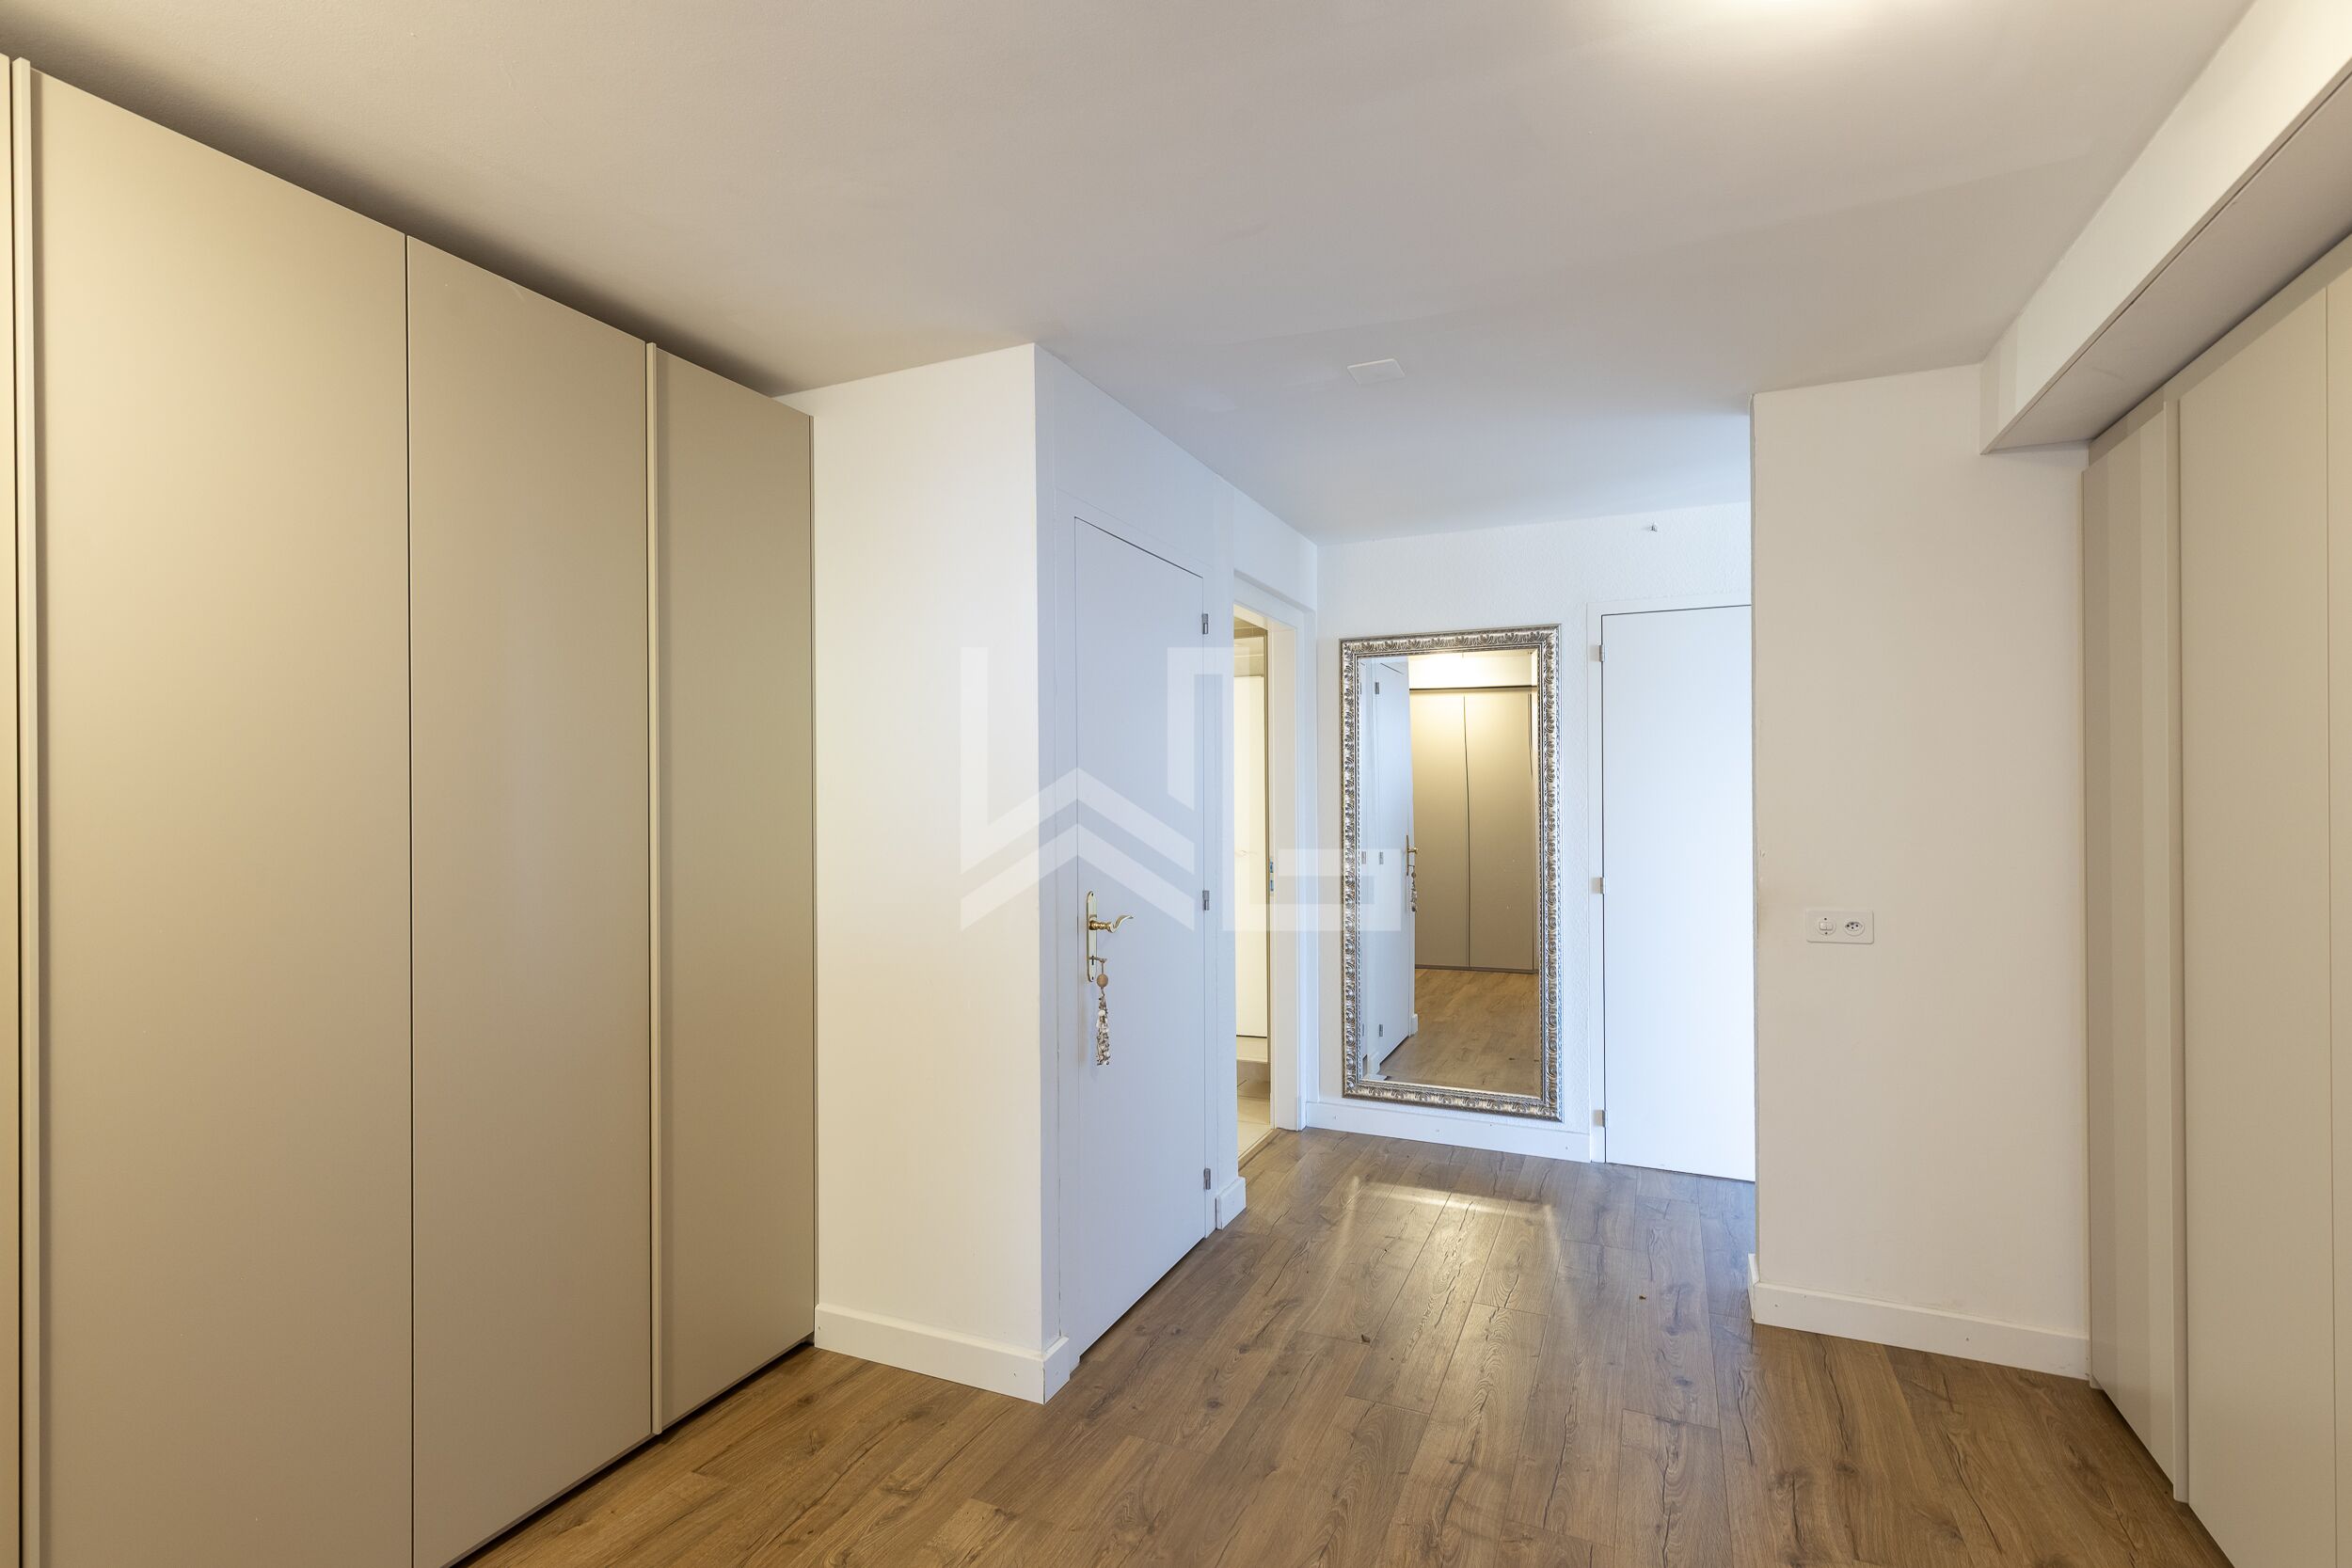
- Elegant entry hall with custom-built built-in storage.
- Private elevator serving the various levels.
- One bedroom, ideal for hosting family and guests.
Main Level
- High-end separate kitchen with marble countertops and direct access to the terrace.
- Spacious living room with a fireplace and dining area, bathed in natural light and offering panoramic views of Lake Geneva and the Alps.
- Terrace of approximately 30 sqm, extended by a pergola of approximately 20 sqm.
- Office that can be converted into an additional bedroom.
- Separate bedroom, ideal for guests or staff.
- Laundry room and cellar.
- Guest restroom with the possibility of converting it into a half-bath.
Lower Level
- Two bright bedrooms with direct access to the balcony and lake views.
- Bathroom with toilet.
- Master suite with custom walk-in closet and en-suite bathroom featuring a bathtub, walk-in shower, and toilet.