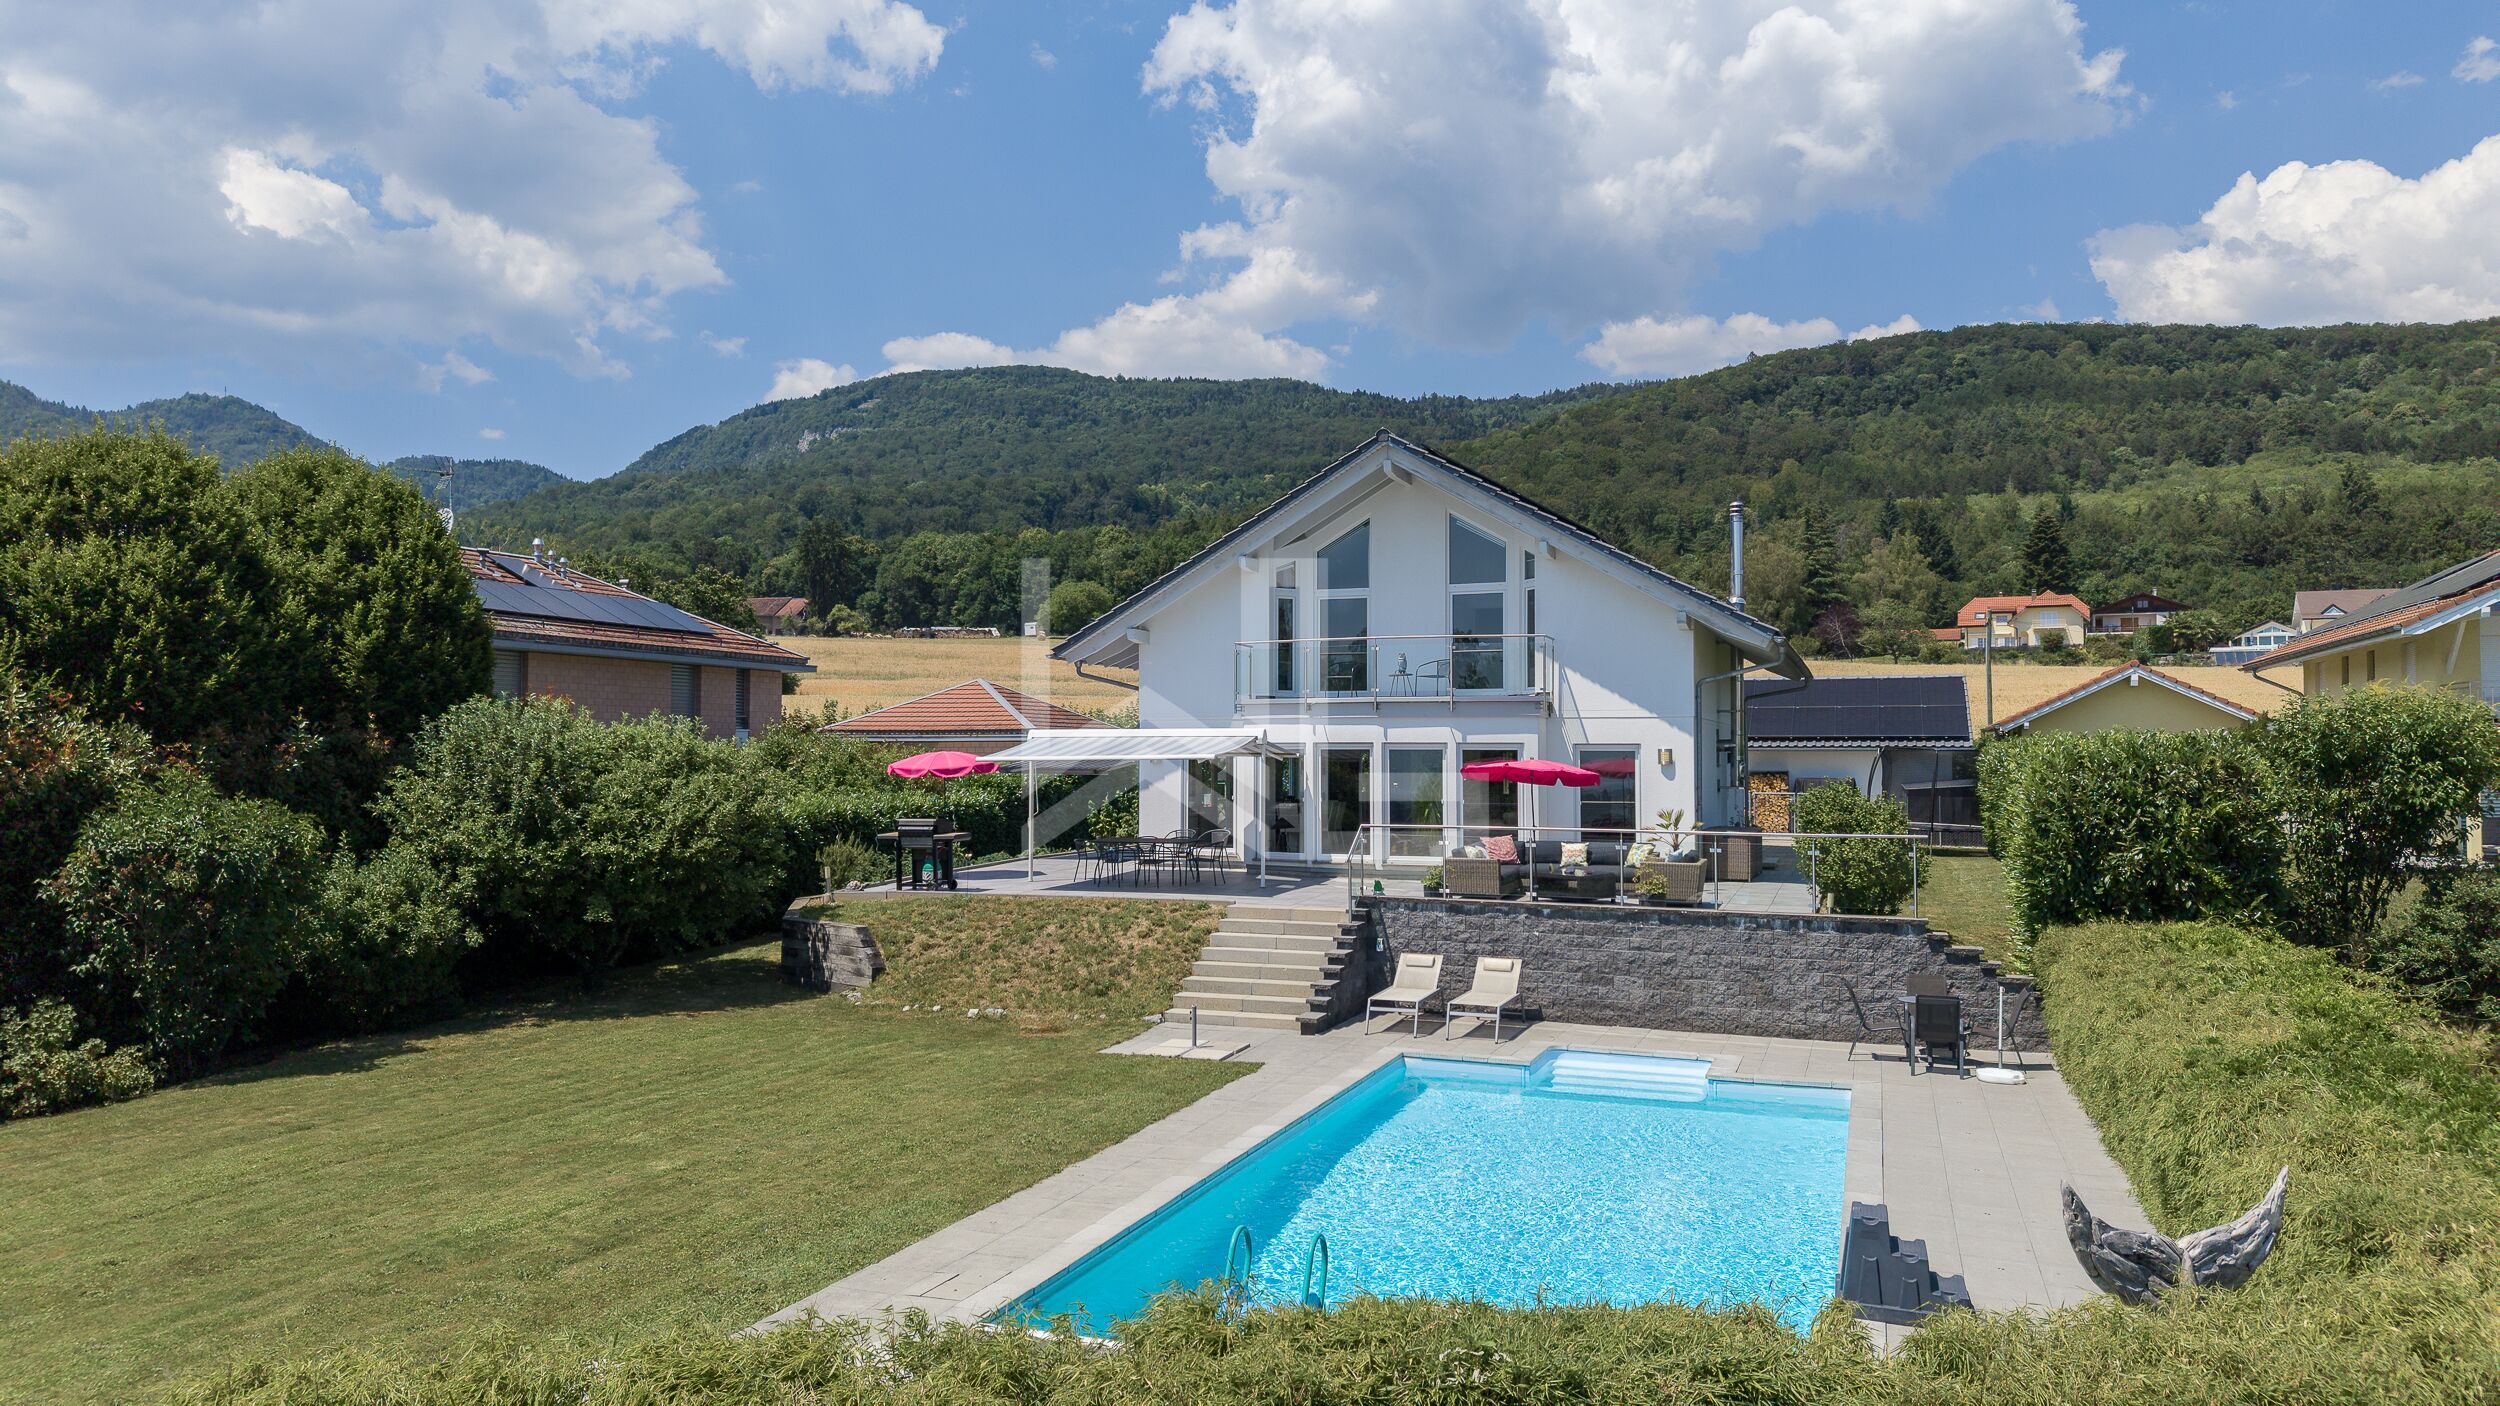
A rare find on the market, this superb, luxury contemporary property offers an exceptional living experience in a privileged setting.
Combining elegant architecture, high-end amenities, and absolute comfort, this turnkey villa captivates with its generous spaces, abundant natural light, and impeccable finishes.
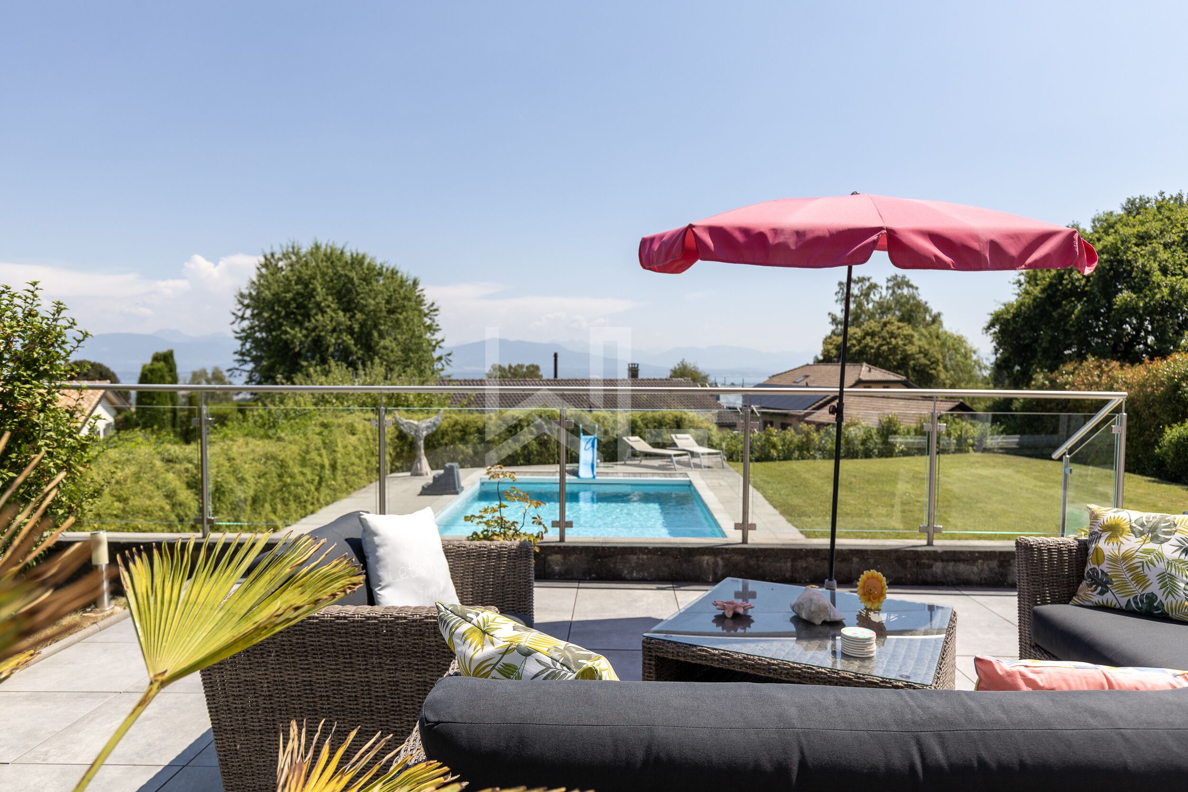
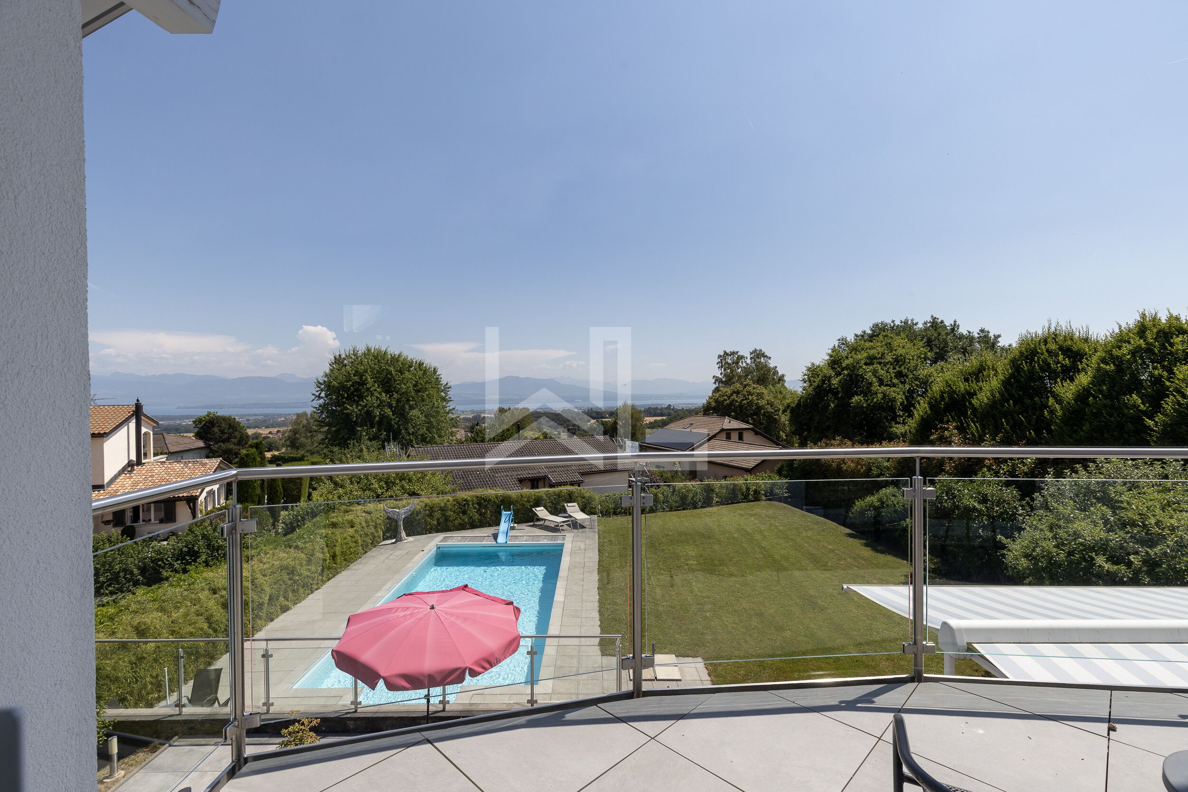
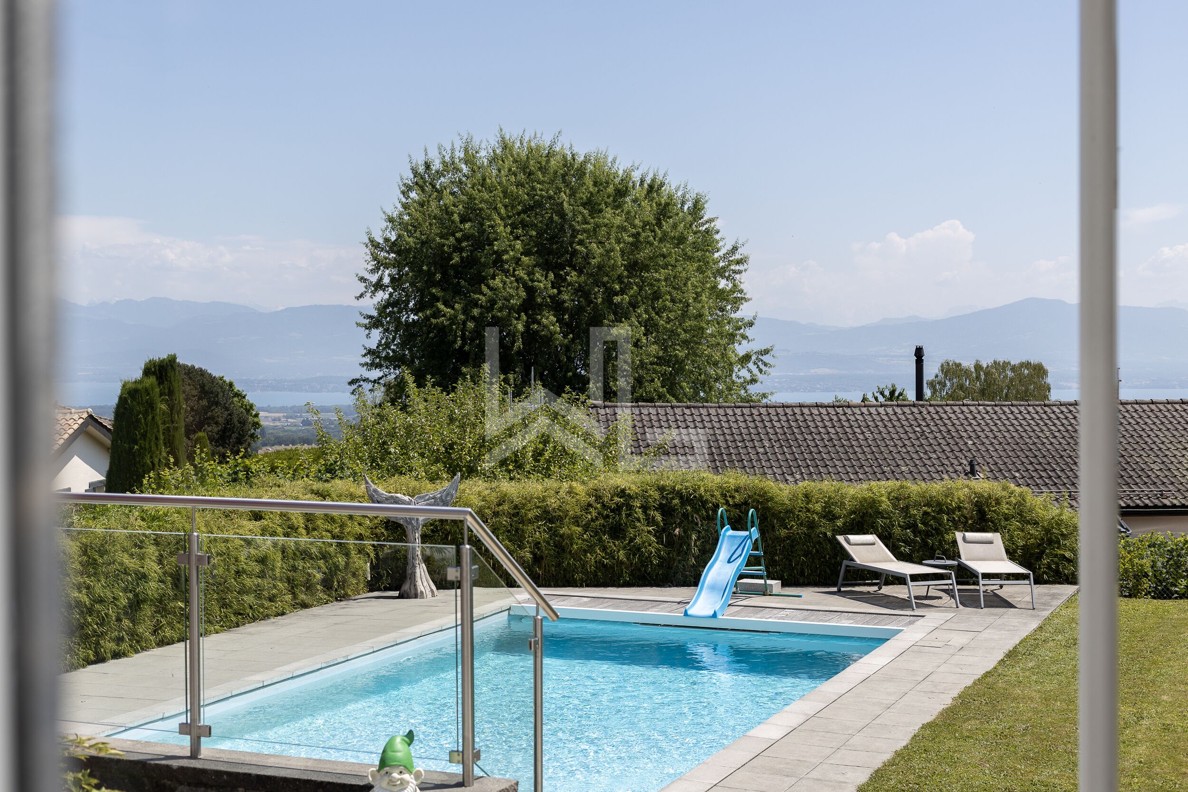
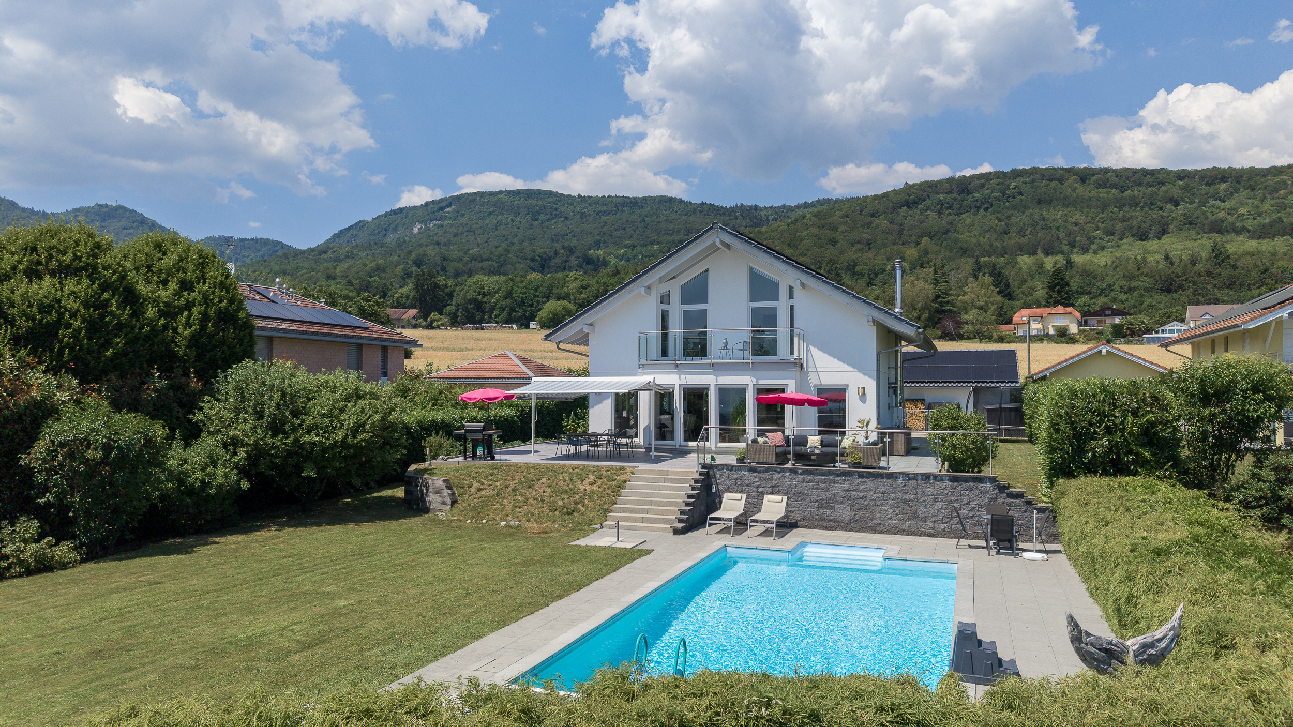
With nearly 320 sqm of living space, it boasts magnificent unobstructed views of Lake Geneva, the Alps, and the Jura Mountains, offering a spectacular panorama in every season.
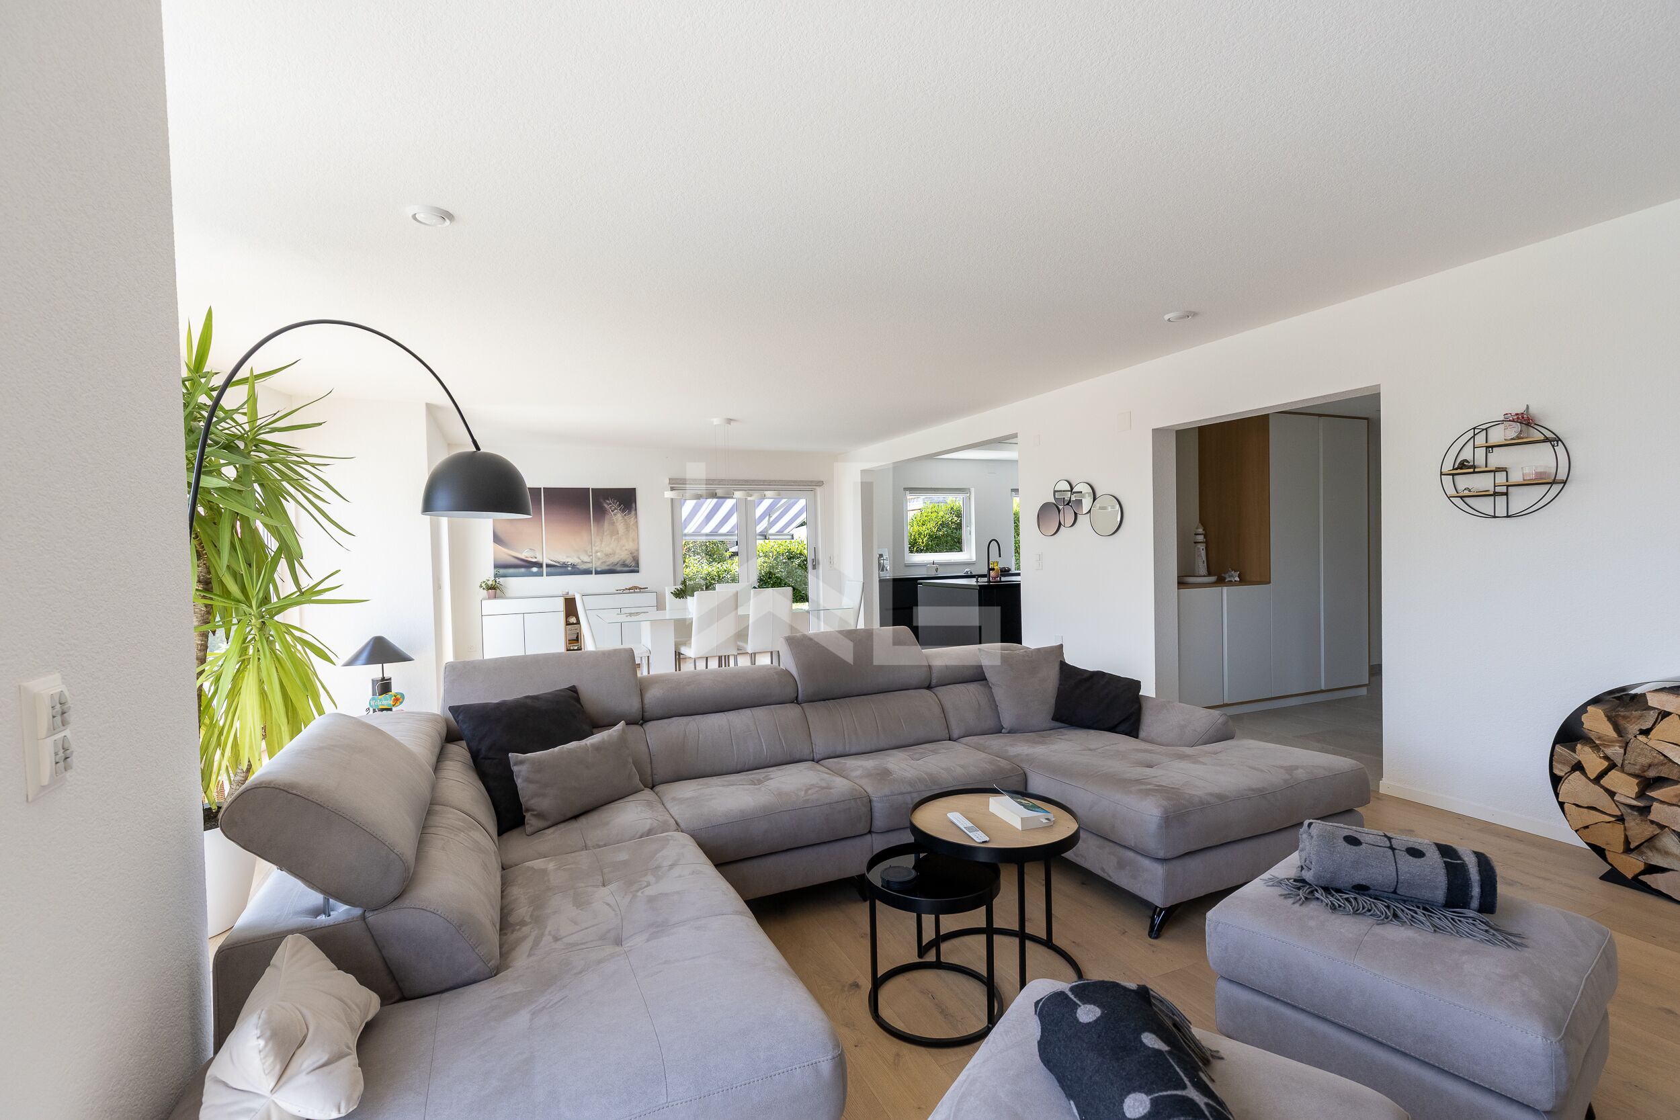
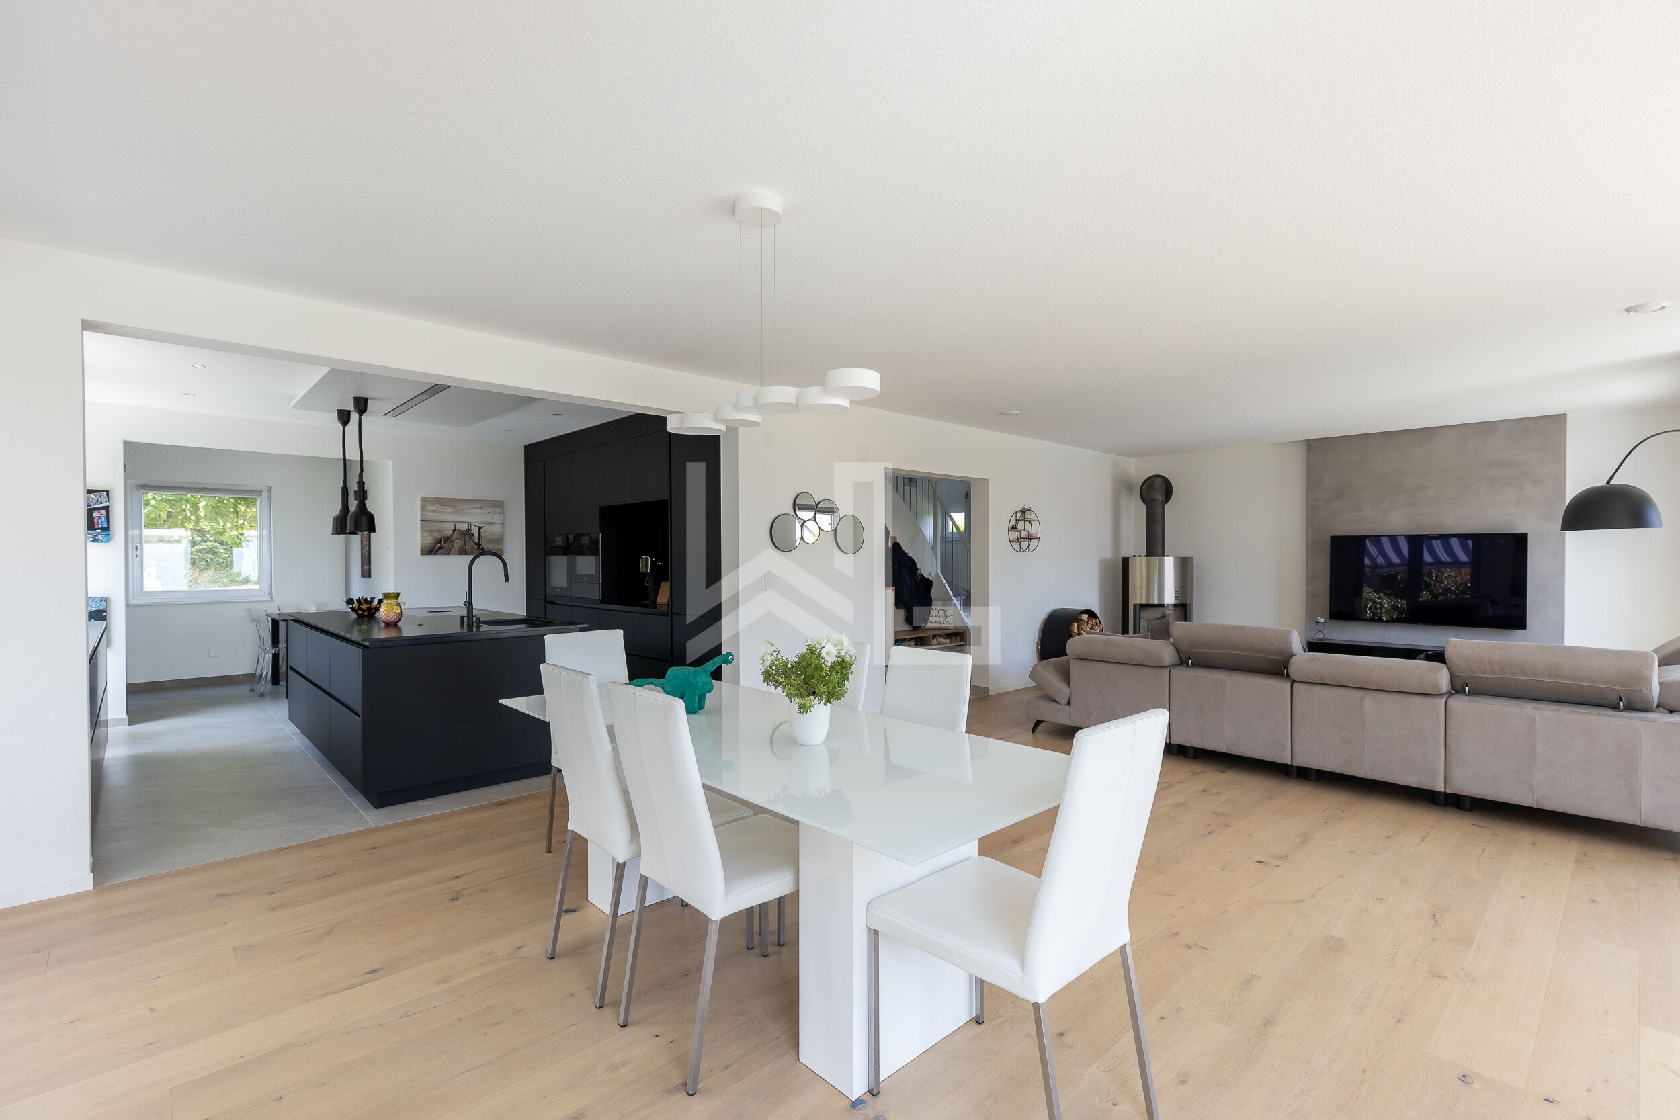
The tone is set from the moment you enter: a spacious foyer featuring custom-built cloakroom welcomes guests into a refined and warm atmosphere. The living areas, bathed in natural light thanks to large windows and high ceilings, are centered around an elegant living room featuring a wood-burning stove and custom built-in furniture. The dining room harmoniously extends this inviting space with direct access to the terraces and garden.
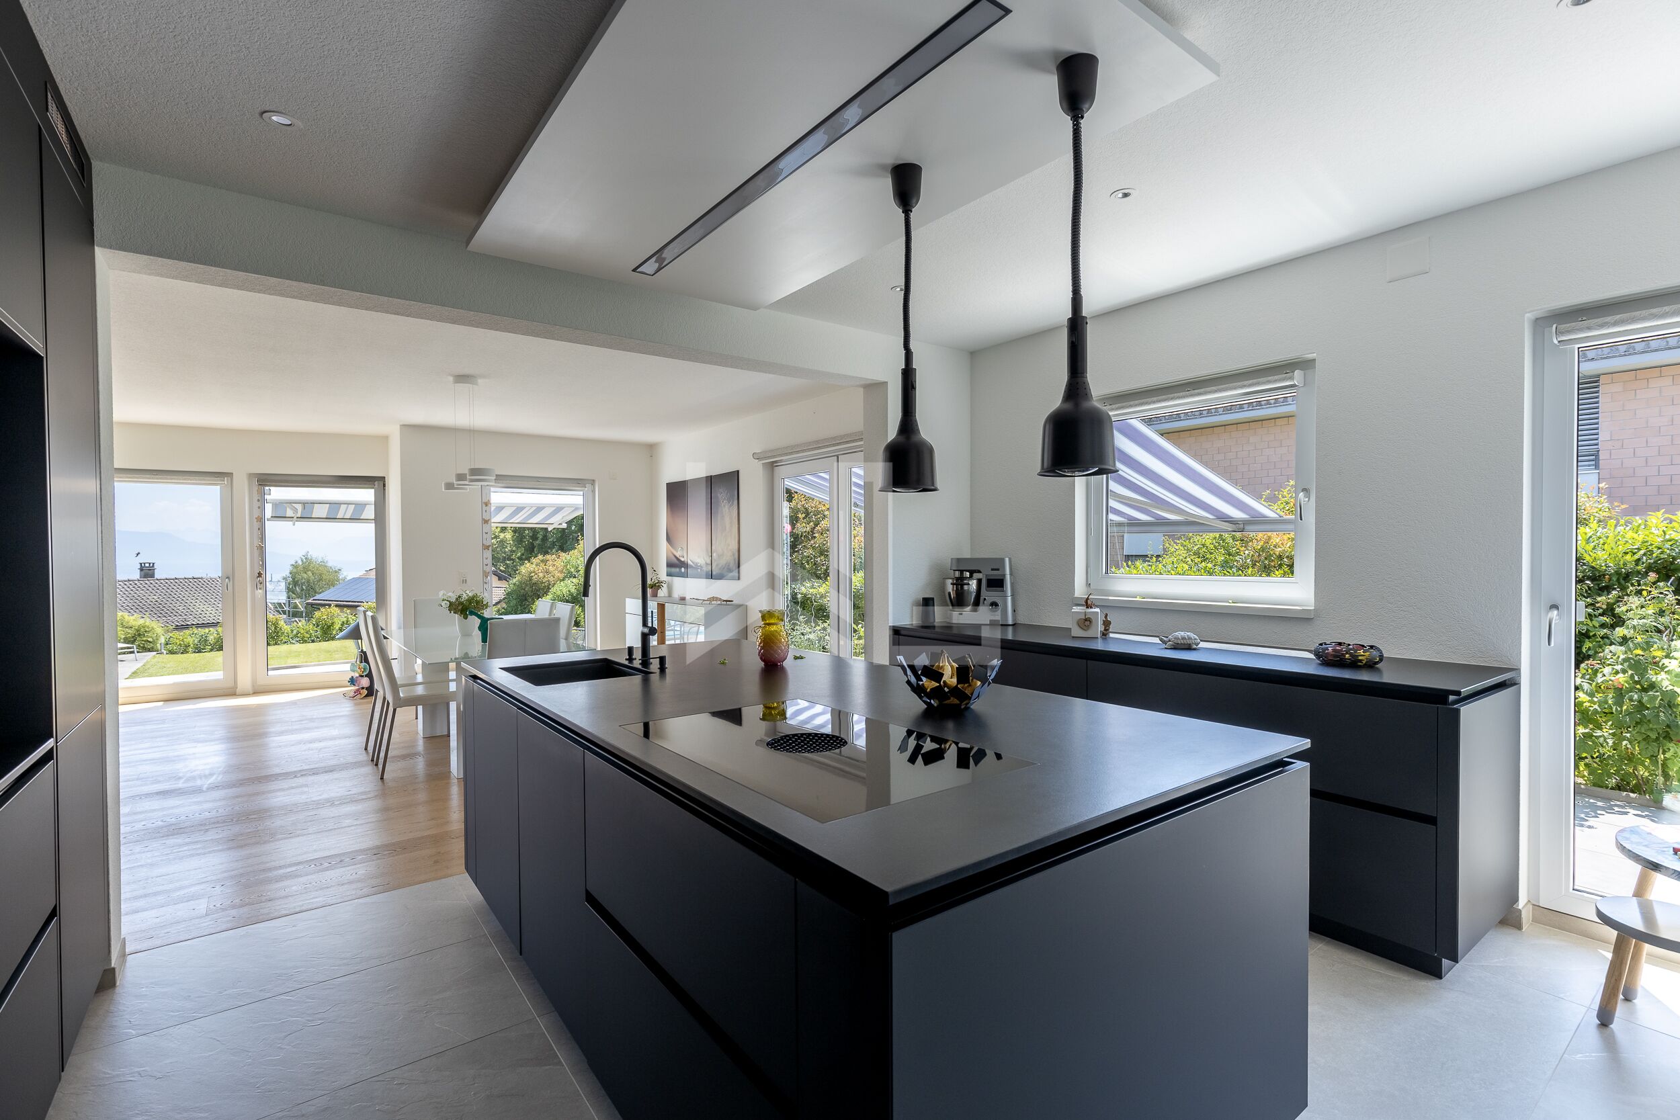
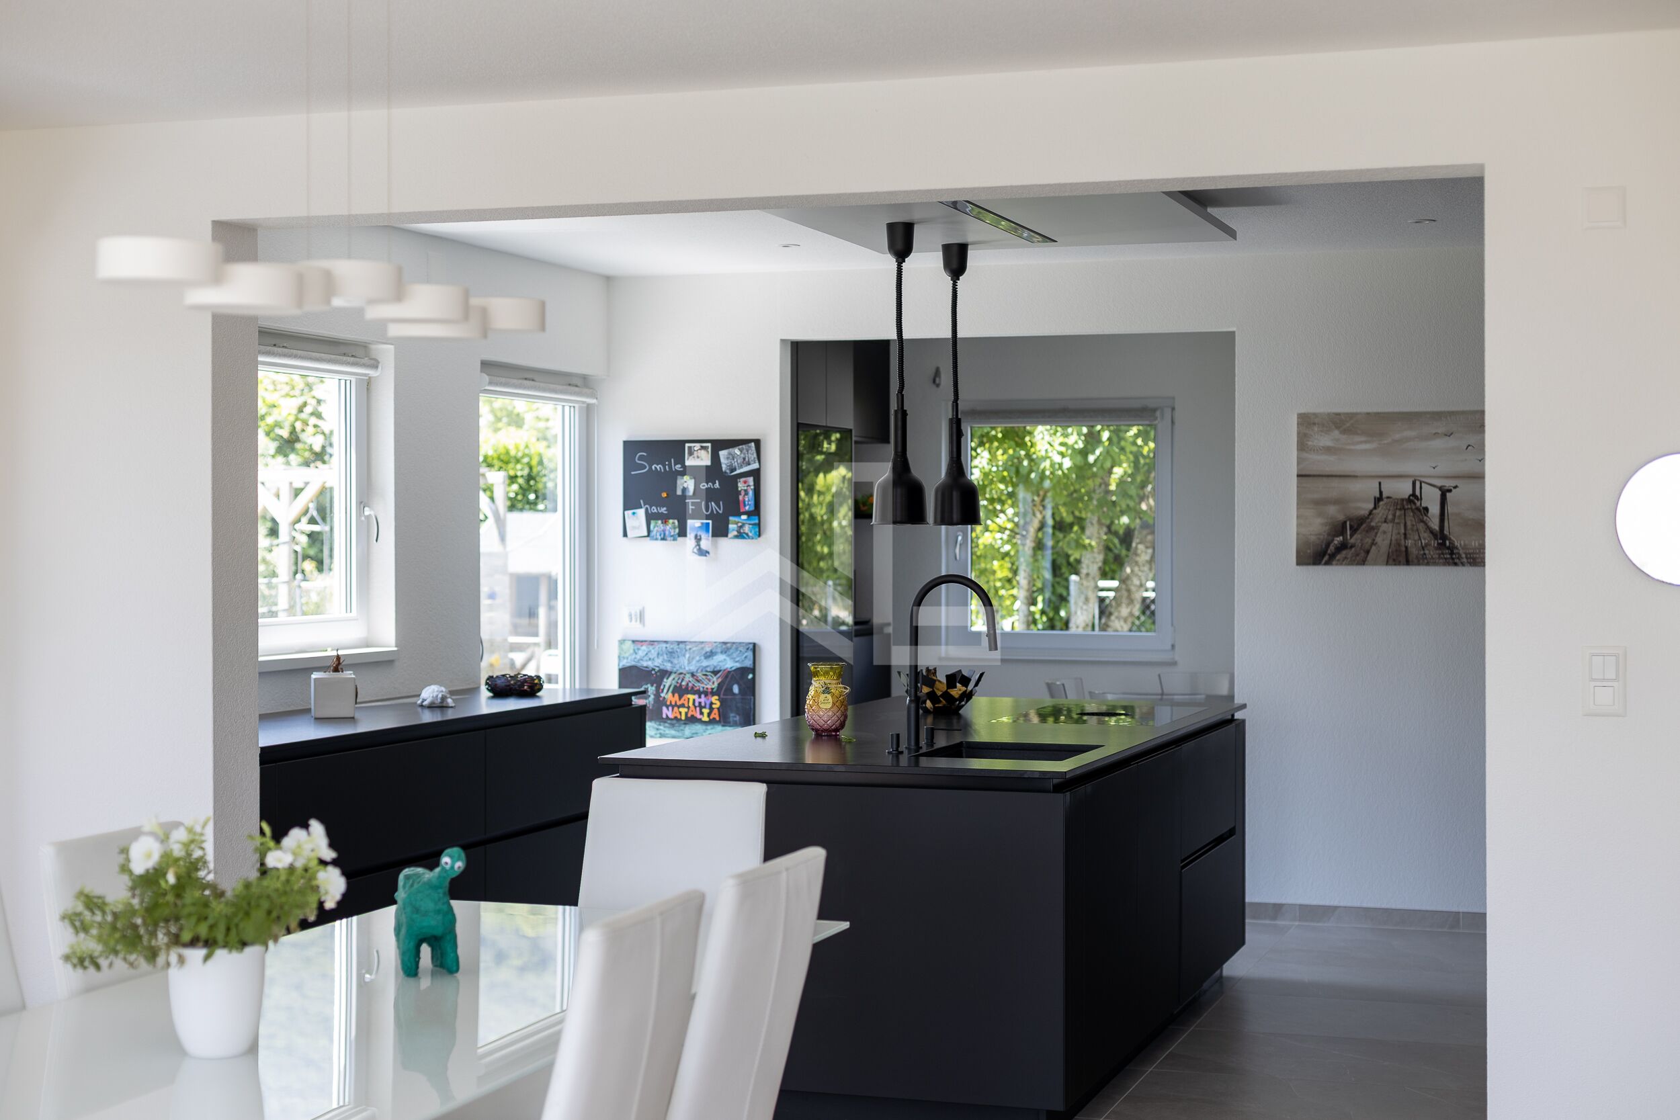
The kitchen, designed for lovers of the finer things in life and dining, features top-of-the-line appliances and a spacious central island that encourages moments of togetherness. Functional and spacious, it also offers a pleasant dining area.
Outside, the landscaping has been designed with particular care to create a true oasis of greenery. The fully fenced garden features a variety of plant species, fruit trees, and a vegetable garden. A magnificent heated pool with an automatic cover completes this relaxing setting, while the numerous terraces allow you to fully enjoy the views and sunshine.
This family home also stands out for its significant potential for expansion, thanks to an additional building area of approximately 60 sqm, offering numerous possibilities for expansion.
A rare opportunity for buyers seeking a property that combines prestige, comfort, and quality of life.
Layout
Ground Floor
- Entrance hall with built-in closets
- Spacious living room with a fire stove and custom TV cabinet
- Dining room with access to the terraces
- Large, fully equipped kitchen with a central island and dining area
- Office that can be converted into a bedroom
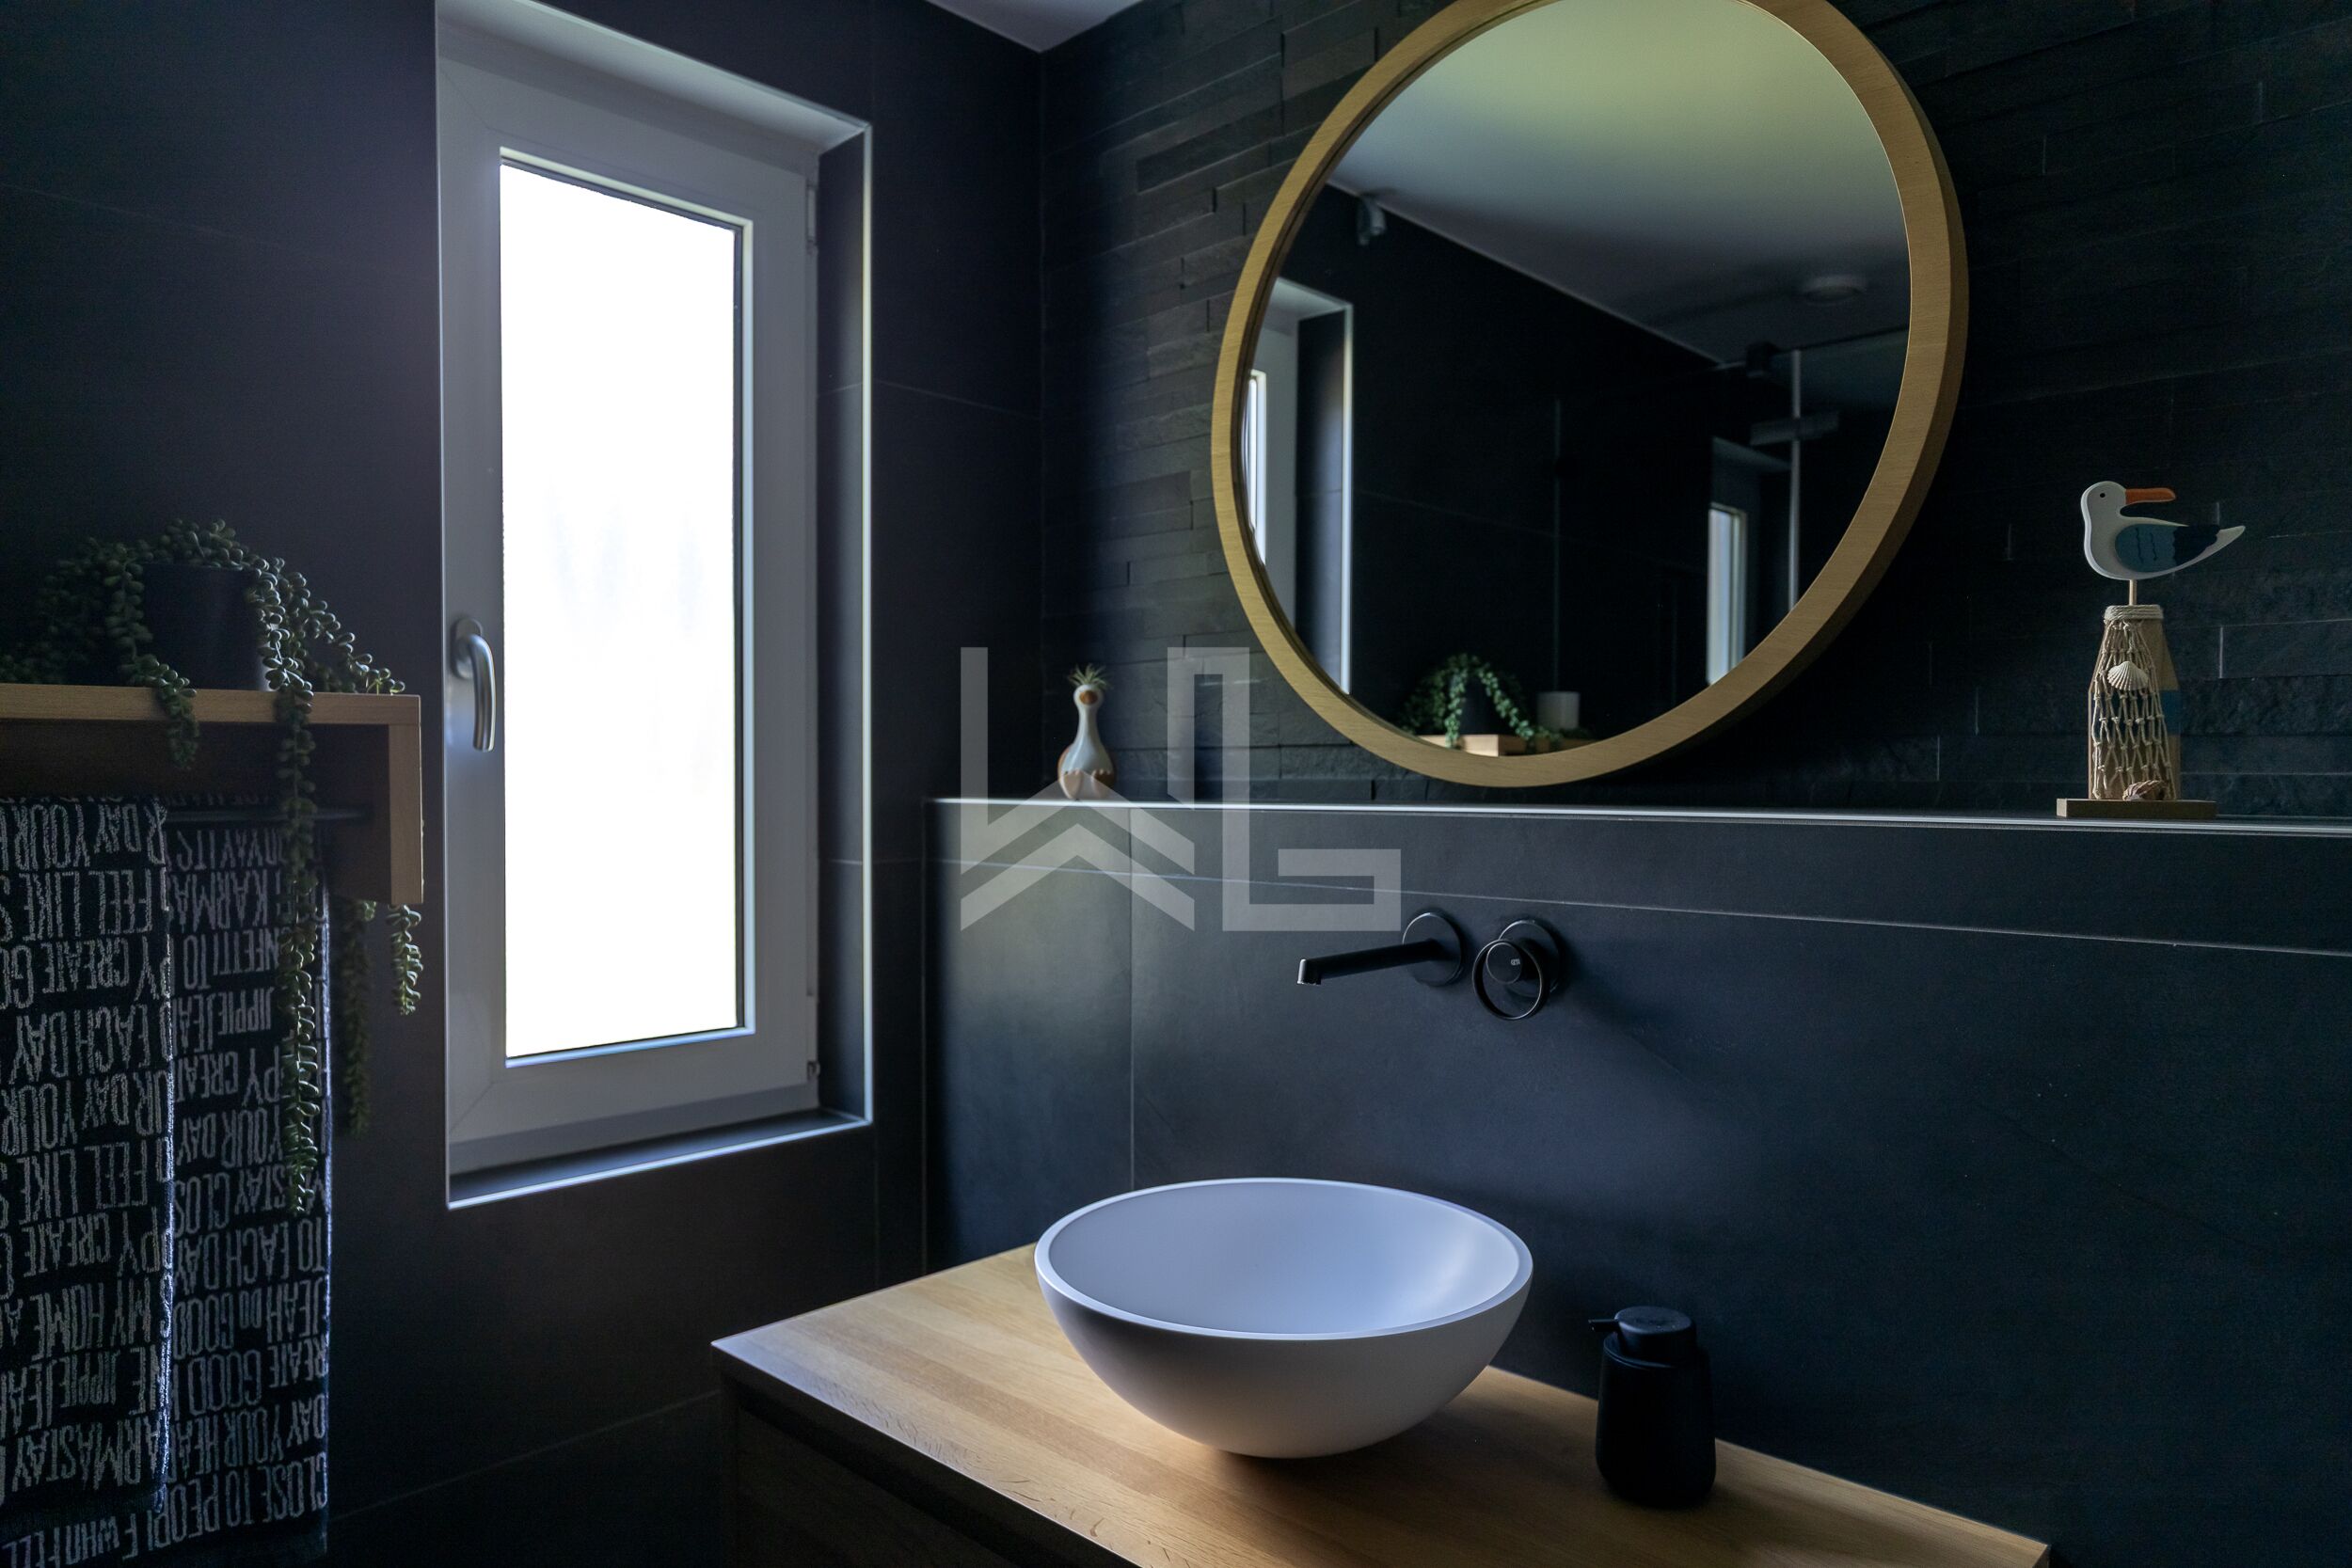
- Walk-in shower with toilet
Upper Floor
- Hallway with high ceilings
- En-suite bedroom with shower, toilet, and access to the balcony
- Master suite featuring:
- Custom walk-in closet
- Office area
- Access to the balcony
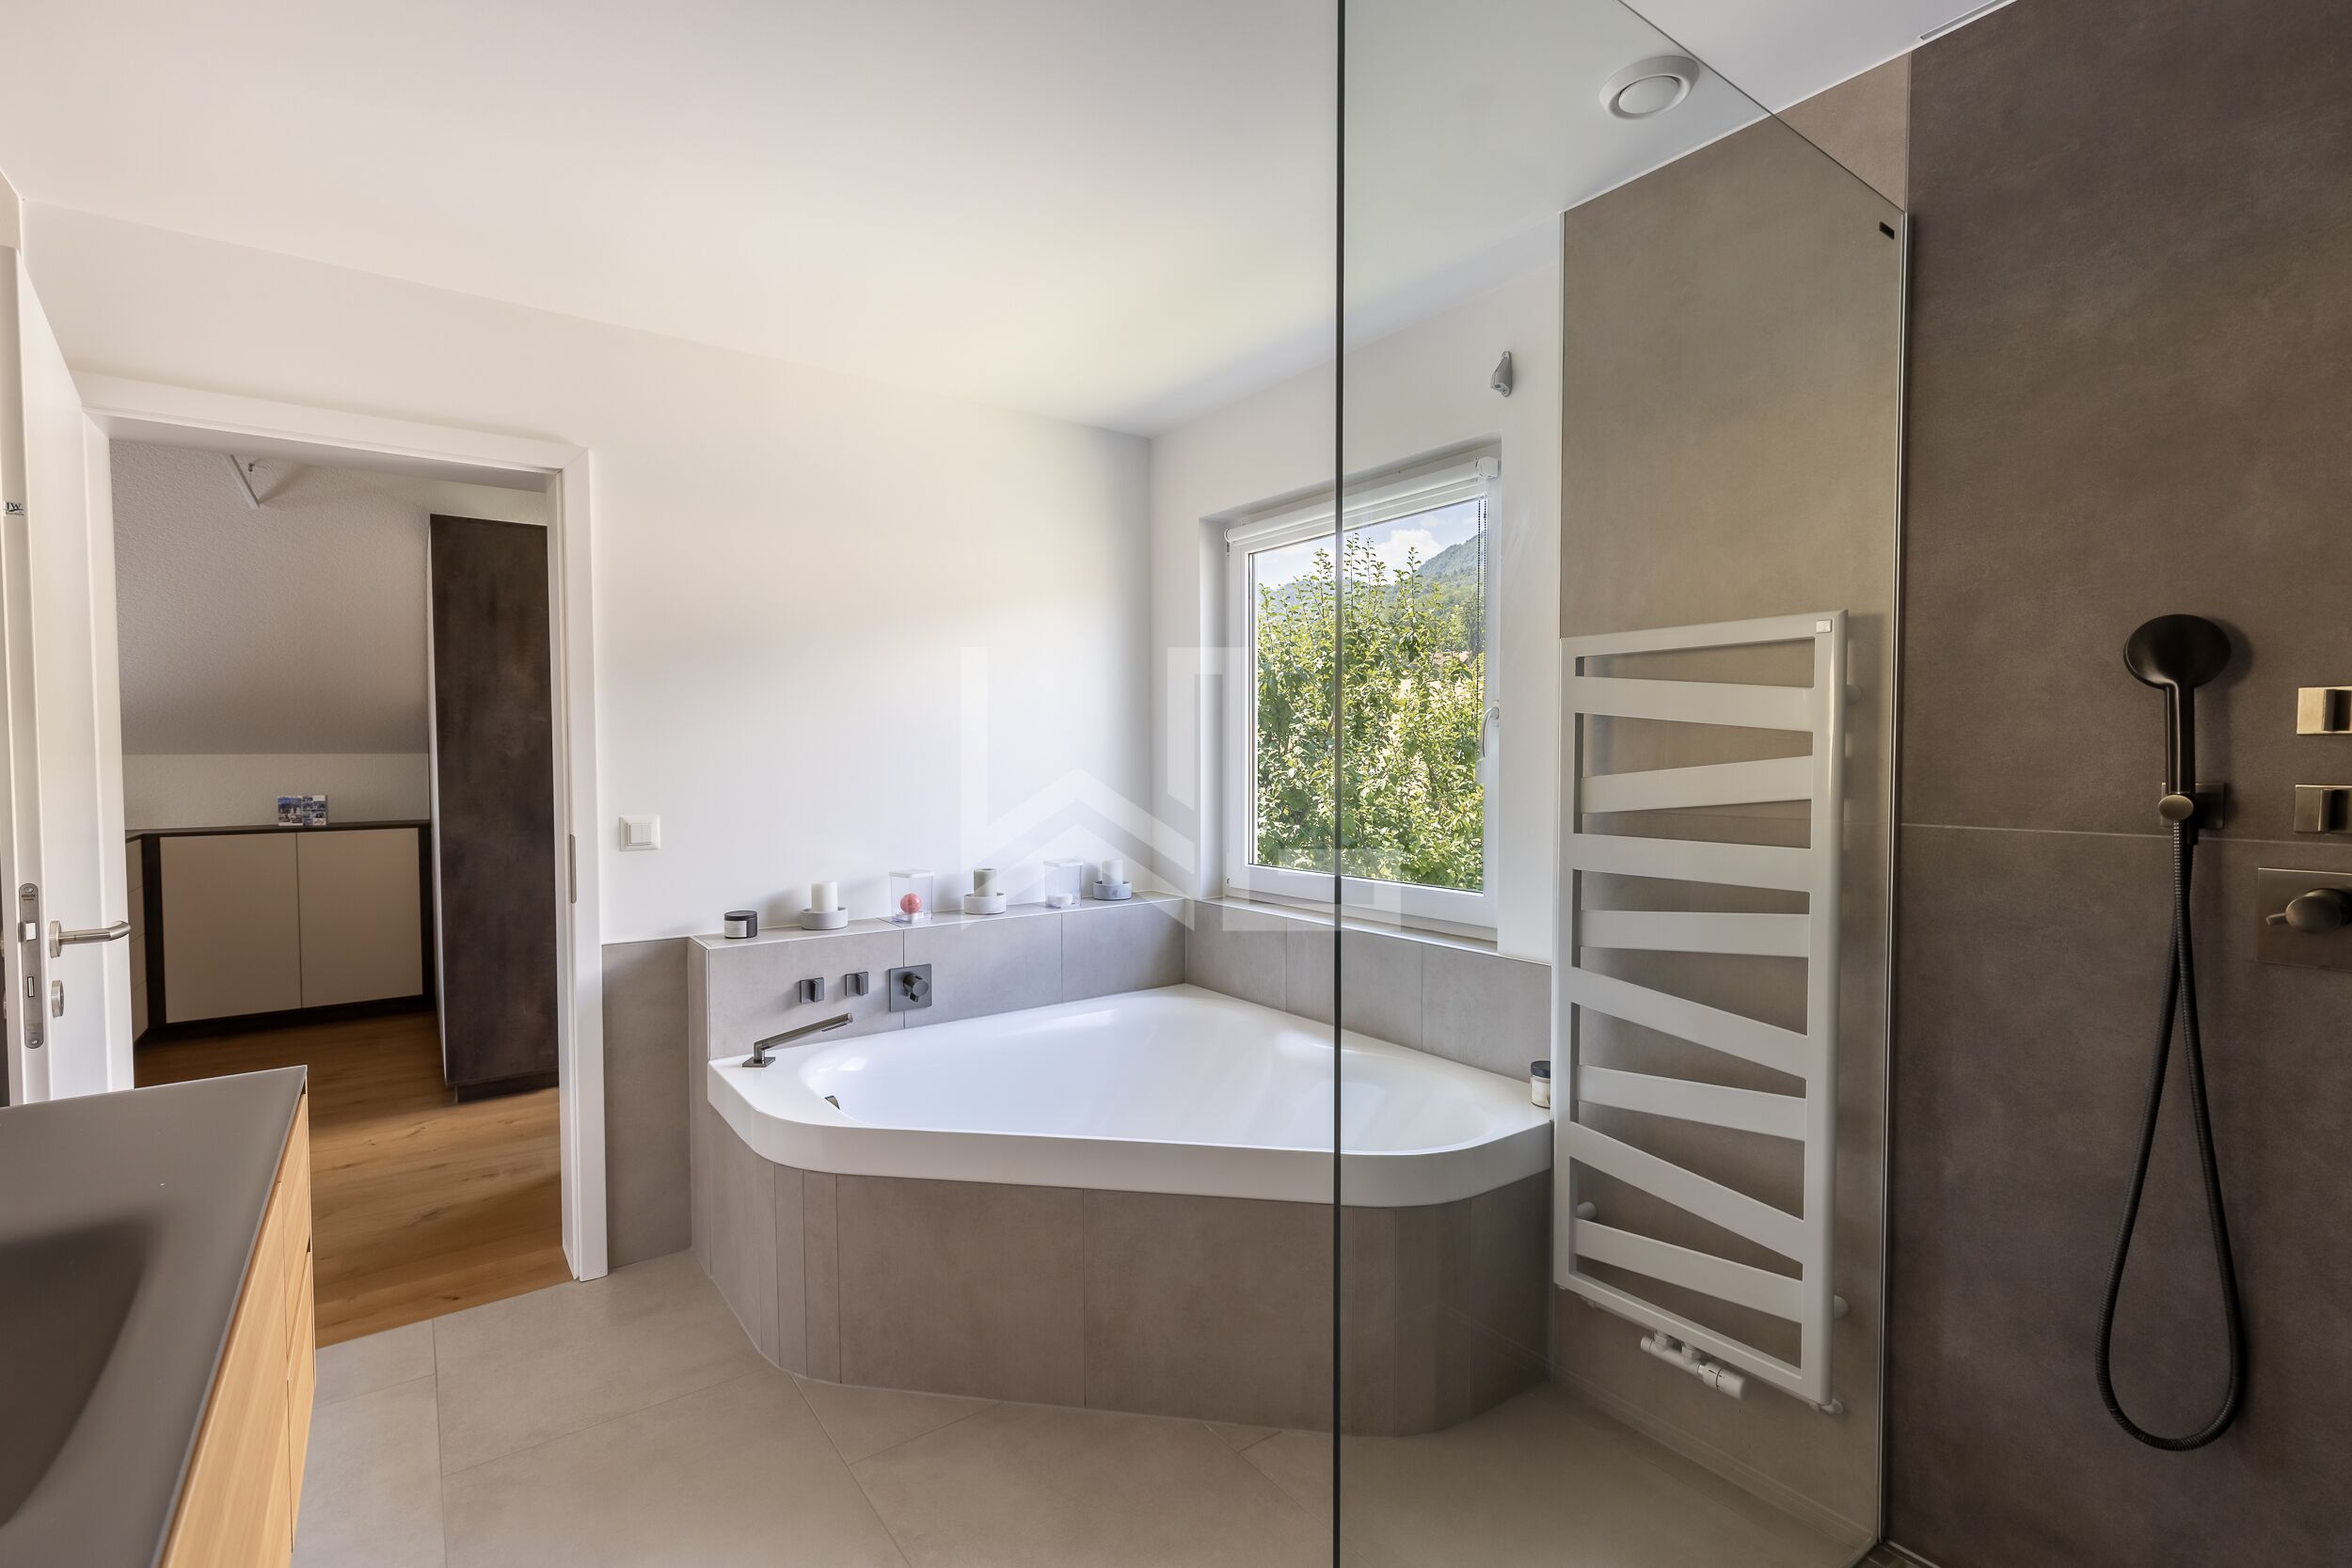
- Bathroom with corner bathtub, shower, and double sinks
- Laundry room
Note the possibility of converting the walk-in closet into an additional bedroom
Basement
- Large entry hall
- Spacious play room or recreation area
- Gym (or multipurpose room)
- Laundry room with storage space
- Utility room with water softener and access to the pellet silo
Outdoors
- Paved courtyard with parking for several vehicles
- Fully fenced and landscaped garden
- Fruit trees and vegetable garden
- Heated pool with electric cover
- Multiple terraces equipped with solar awnings
Outbuildings and extras
- Double garage
- Electric vehicle charging station
- Ample storage space
- Approximately 60 sqm of buildable land