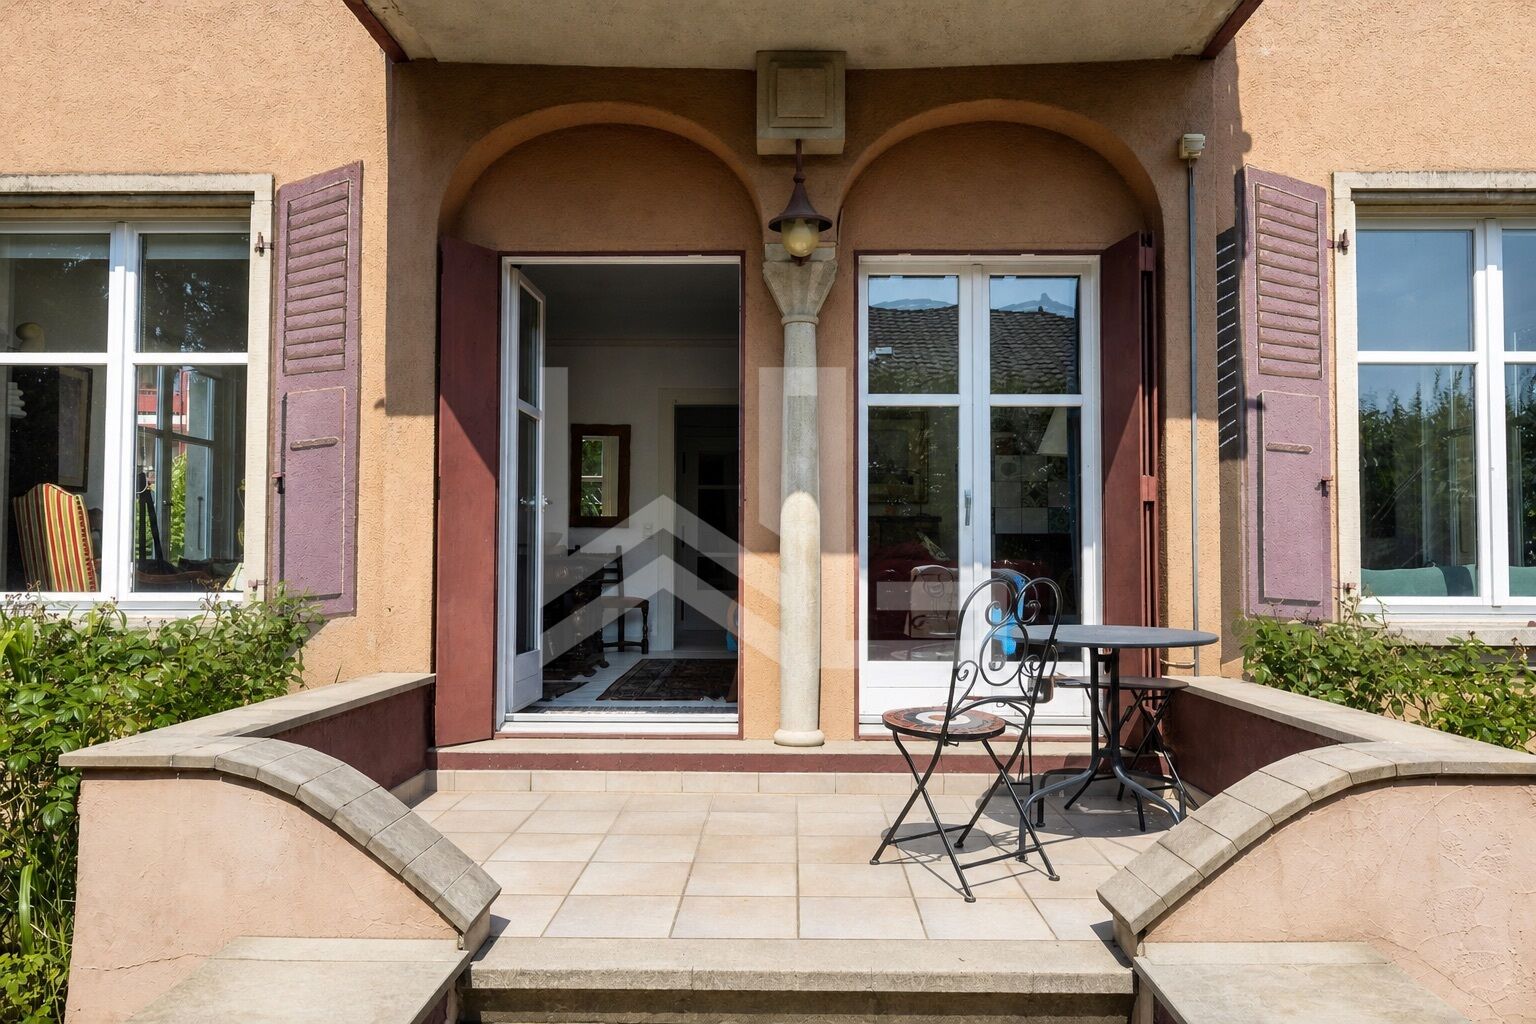
Tucked away in a quiet residential neighborhood in Nyon, a ten-minute walk from the train station and downtown, this 1932 single-family home immediately captivates with its character.
Its ochre-colored facades, its wooden shutters, and its arched windows give it a unique character, a far cry from the region’s typical standardized buildings.
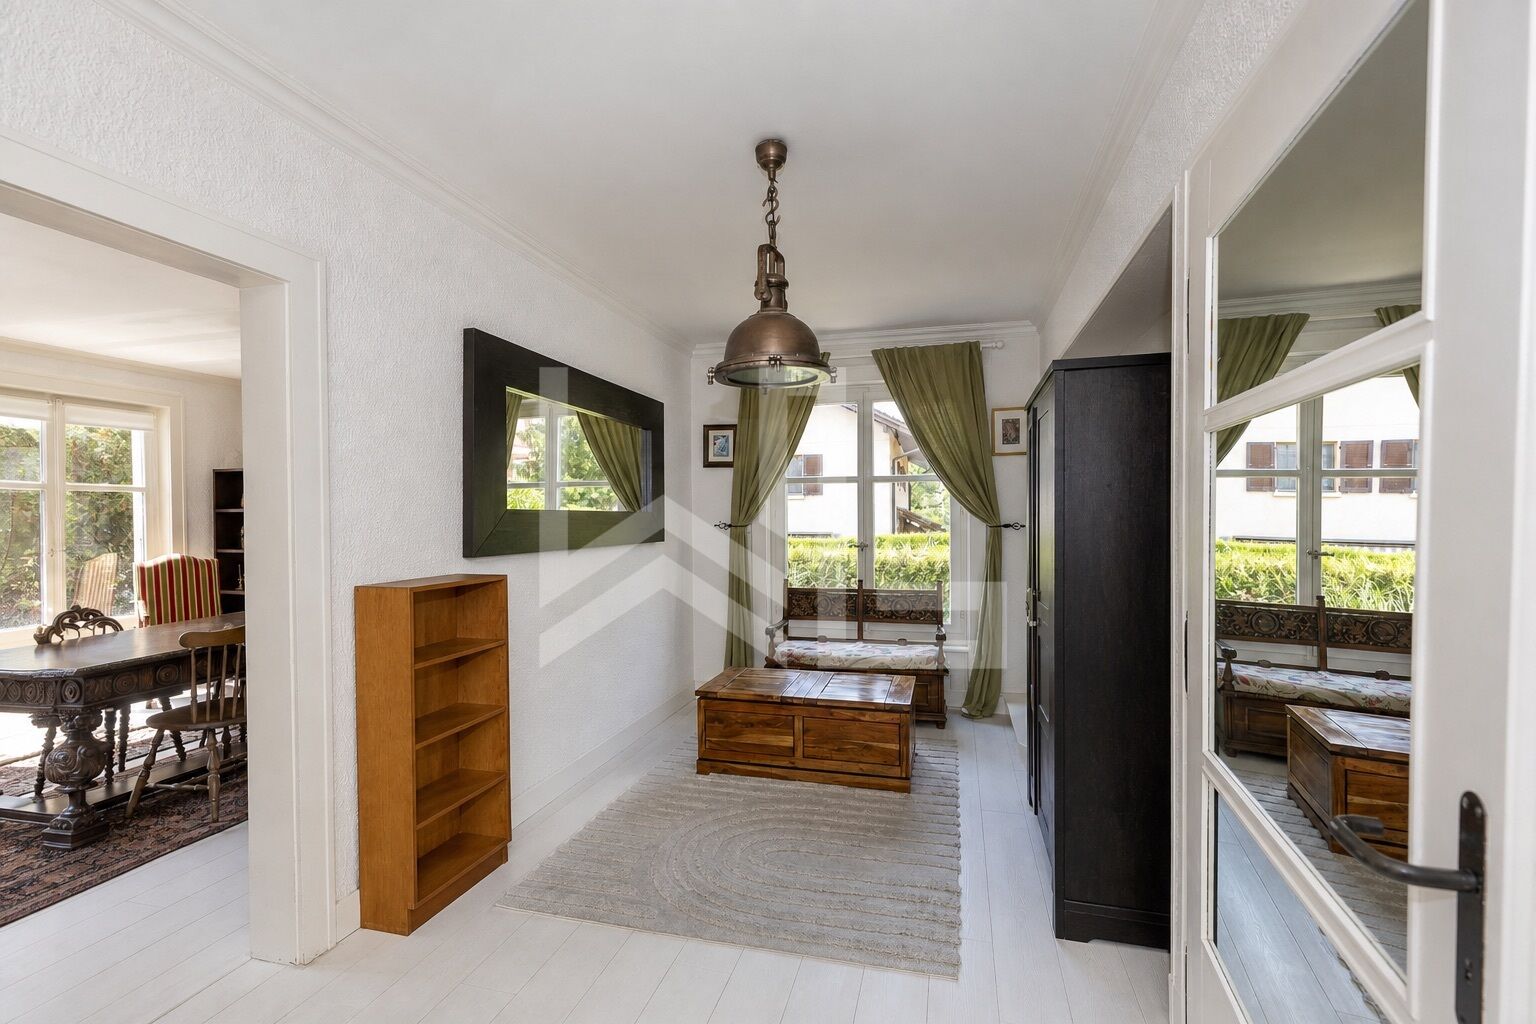
Inside, the house is bright and welcoming.
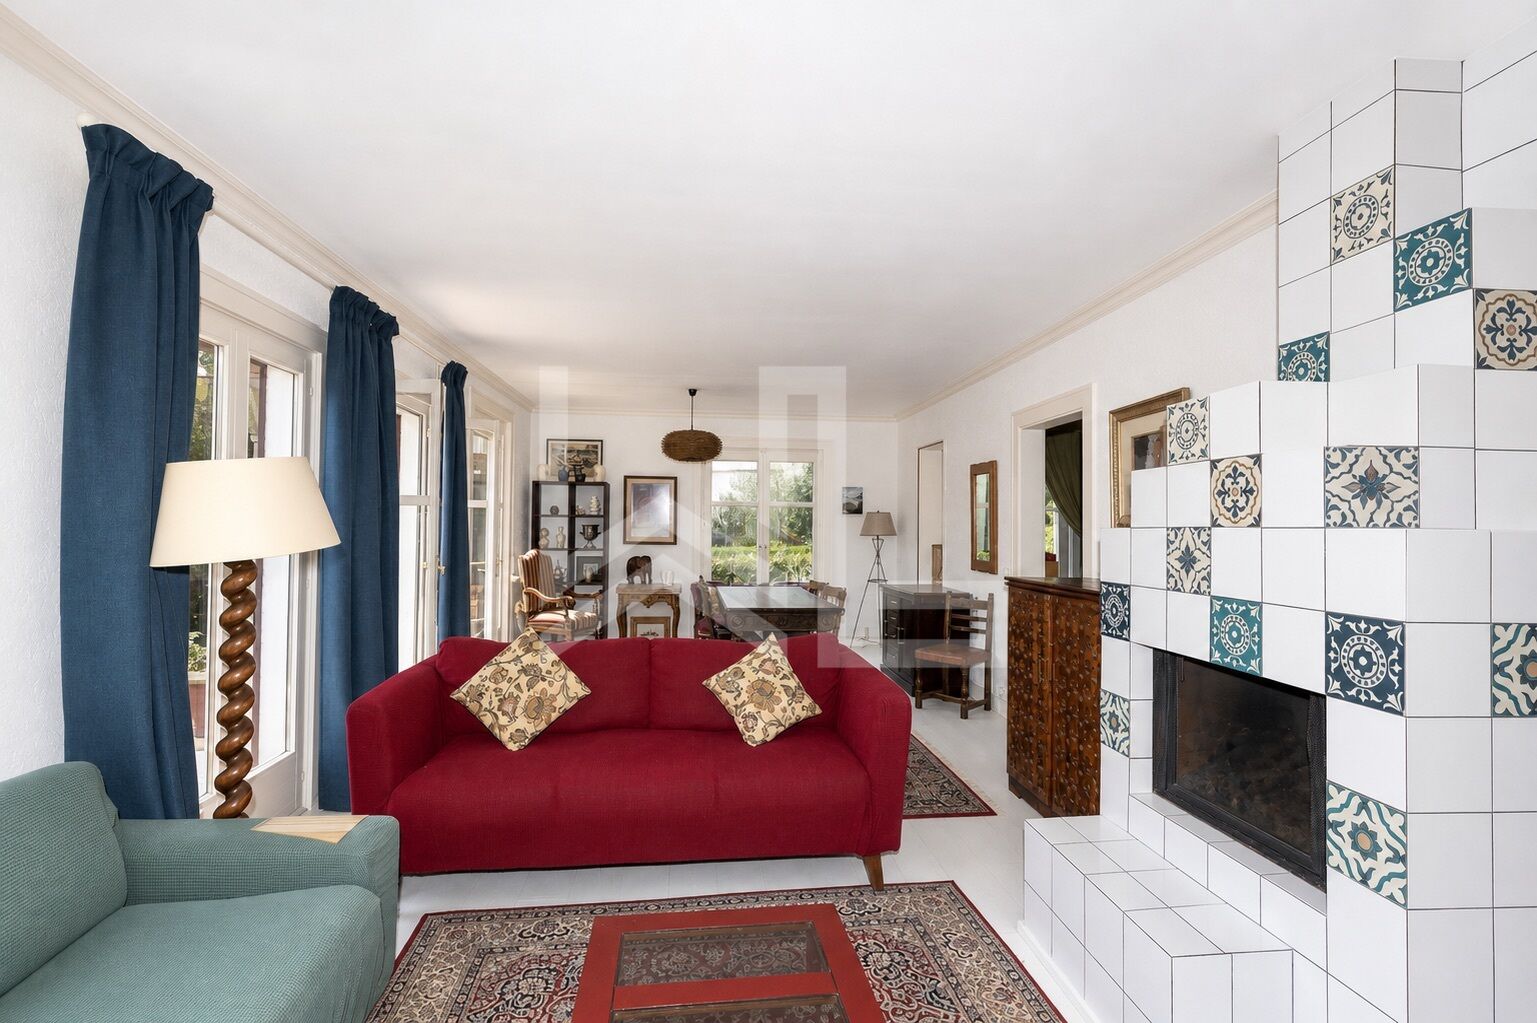
The upper ground floor is organized around a spacious entry hall leading to a kitchen and a 37 sqm living room that opens onto three sides: two doors open directly onto the terrace and the southeast-facing garden, while large windows let in light from the northeast and southwest.
Upstairs, the master bedroom features a walk-in closet, an en-suite bathroom, and access to the balcony.
The major highlight of this property is its lower level, which was fully renovated in 2009 and features a separate entrance. It includes a kitchenette, two rooms that can be used as bedrooms, and a bathroom.
The property sits on a flat, tree-lined, and partially fenced lot of 545 sqm, complete with a carport, several parking spaces, and a storage shed.
Ready to move into as-is, the house also offers significant potential for appreciation: interior renovations will bring it up to current standards, and zoning regulations allow—subject to public review—the addition of an extra story.
Location and Access
- Nyon CFF train station and downtown: 10-minute walk
- Bus stop: 200 meters
- Nyon highway entrance: 2 km
- Shops: 10-minute walk
- Daycare center: 300 meters; elementary and secondary schools nearby
- Quiet residential neighborhood, non-contiguous zoning
Floor distribution
Spread over three levels, with a total floor area of 255 sqm.
Upper ground floor
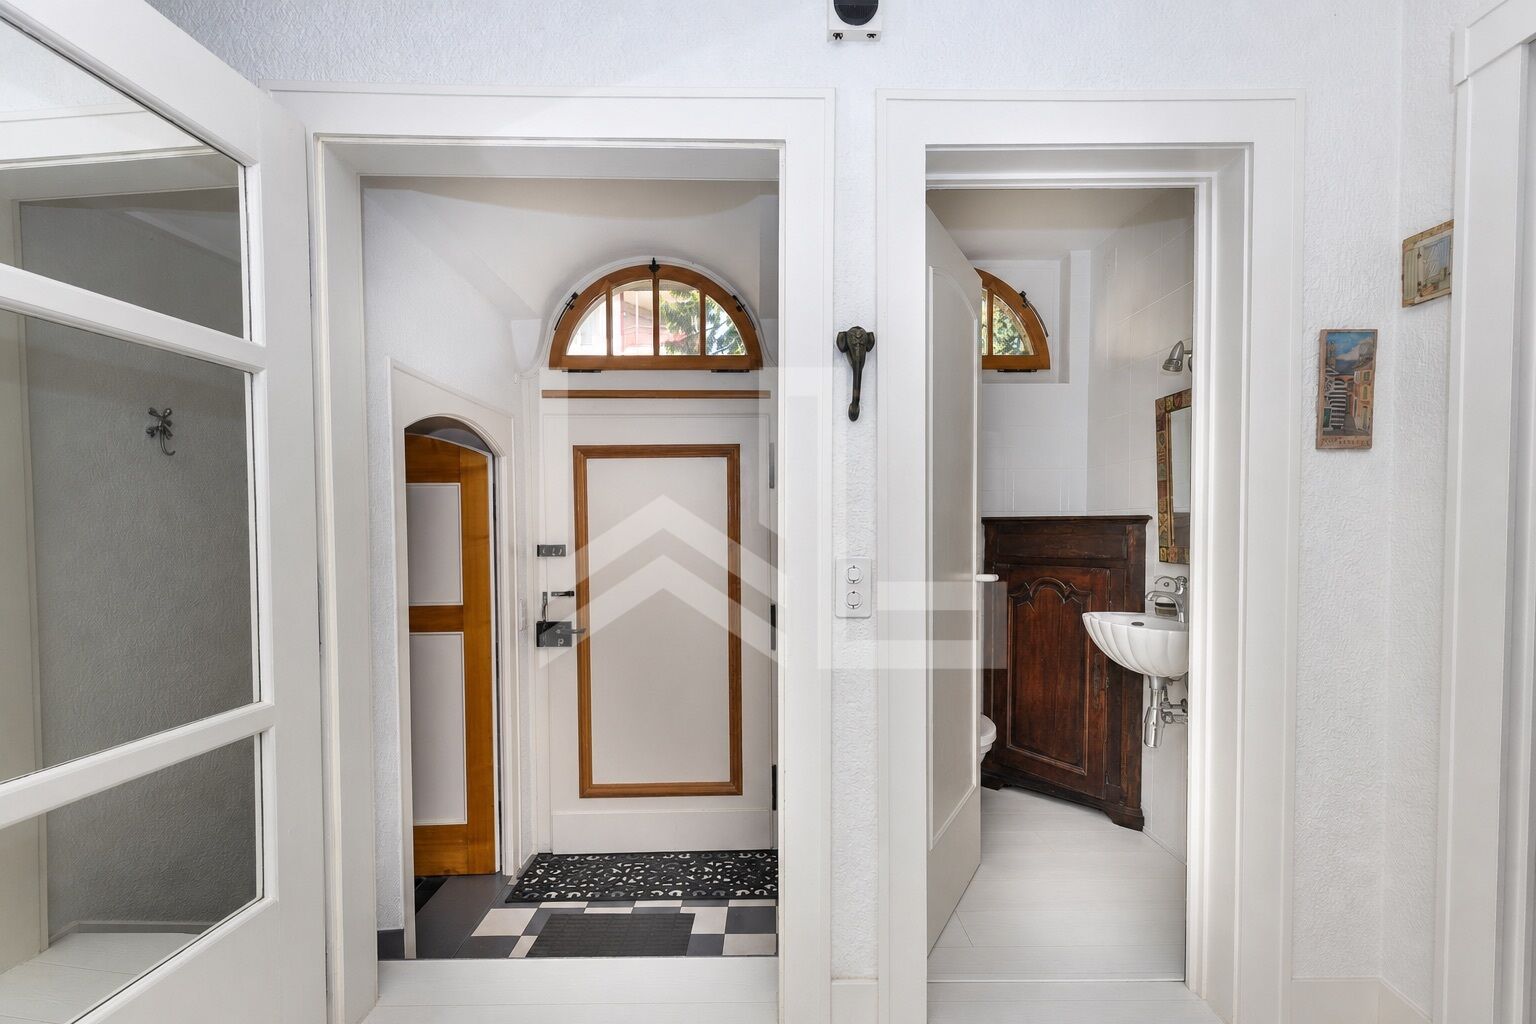
- Entrance
- Spacious main foyer with hallway
- Staircase leading to the lower ground floor and upper floor
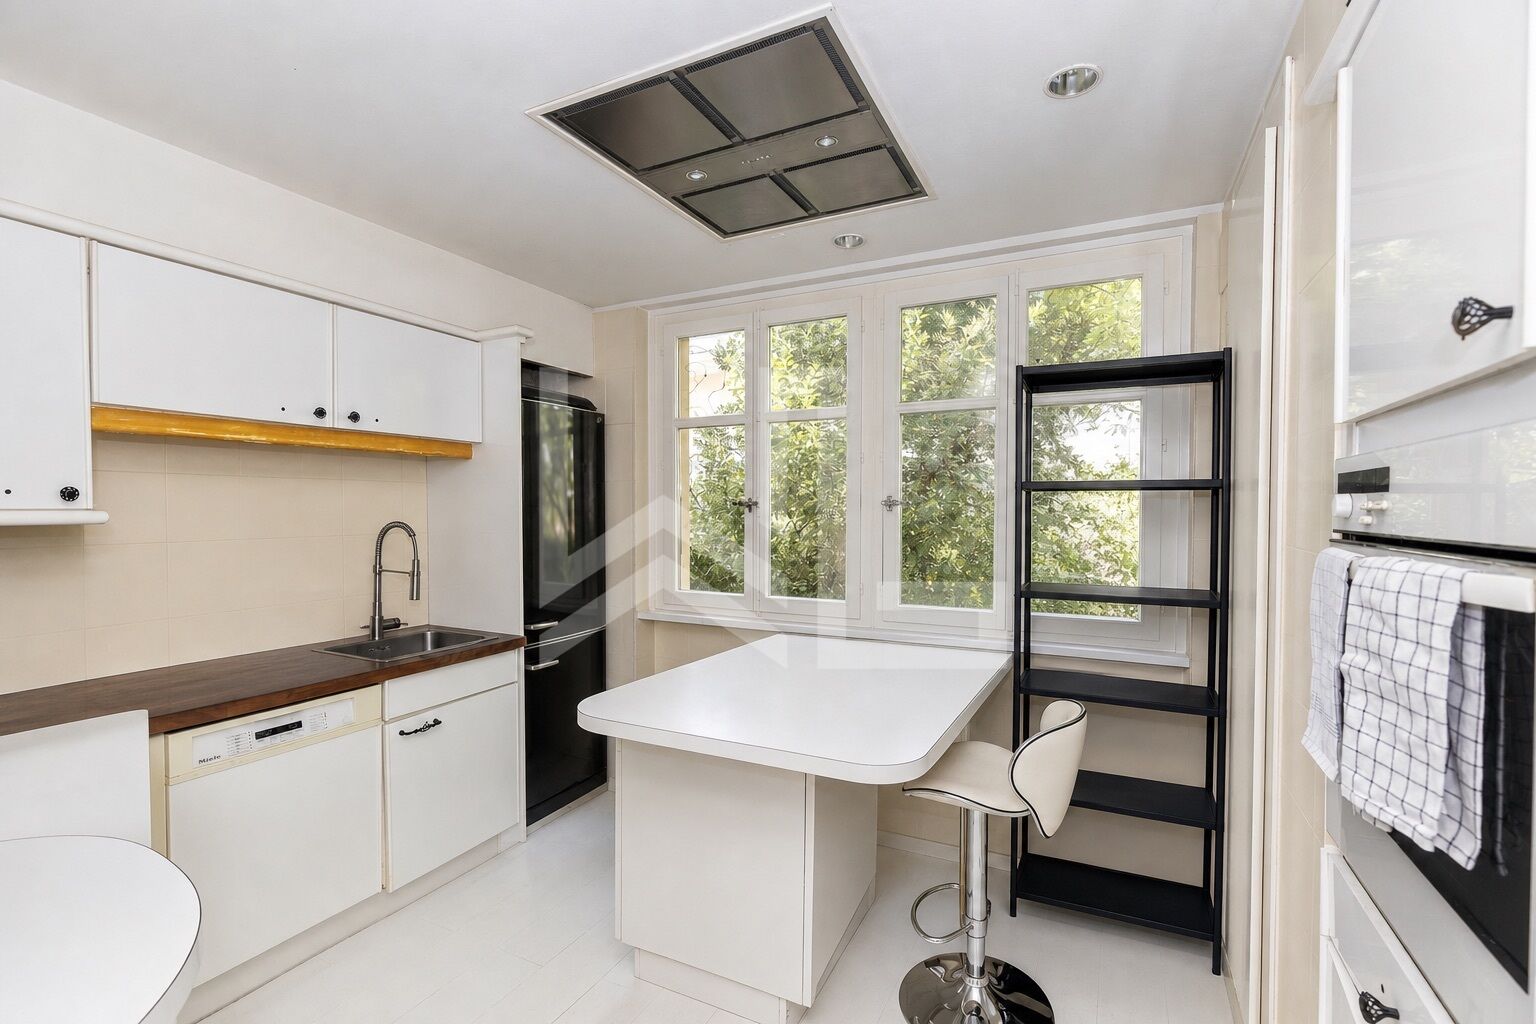
- Kitchen (1986) with dining area
- 37 sqm living room: two French doors with direct access to the southeast-facing garden, large windows on the northeast and southwest sides
- Guest restroom
First floor
- Hallway and landing
- Master bedroom: 19 sqm, with a 4.3 sqm walk-in closet and access to the balcony
- Bathroom adjoining the master bedroom: corner bathtub, sink, toilet
- Second bedroom: 16.3 sqm
- Shower room: shower, sink, toilet
Lower level—converted in 2009, with separate exterior access
- Room with kitchenette: 20.14 sqm
- Hallway: 3.73 sqm
- Bedroom 1: 12.54 sqm
- Bedroom 2: 12.36 sqm
- Bathroom: 4.87 sqm
- Separate restroom
- Boiler room and laundry room: 5.65 sqm
- Interior staircase connecting to the upper level
Outdoor areas and outbuildings
- Flat, tree-lined garden of 545 sqm, partially fenced
- Southeast-facing terrace, accessible at ground level from the living room
- Entrance gate
- Carport: 17 sqm
- Gravel parking spaces at the entrance to the house
- Outbuilding / shed: 20 sqm, including a storage area and a 2,000-liter fuel oil tank room
Construction and technical systems
- Year built: 1932, traditional construction
- Major renovations: 1986 (upper ground floor and first floor)
- Lower ground floor conversion: 2009
- Heating: Oil-fired boiler room from 1989; burner replaced in 2015
- Heat distribution: Water-circulating cast-iron radiators—renovated in 2017
- Hot water: Supplied by the oil-fired boiler room
- 2,000-liter storage tank, located in the outbuilding
- Recent work: Floors in the entryway and master bedroom replaced in 2014
This is a charming property in need of renovation, located in a quiet neighborhood very close to downtown Nyon and the train station.
Although habitable as-is, interior updates are recommended to bring it up to modern standards.
In addition, the lot offers potential for expansion with a significant amount of building rights.